
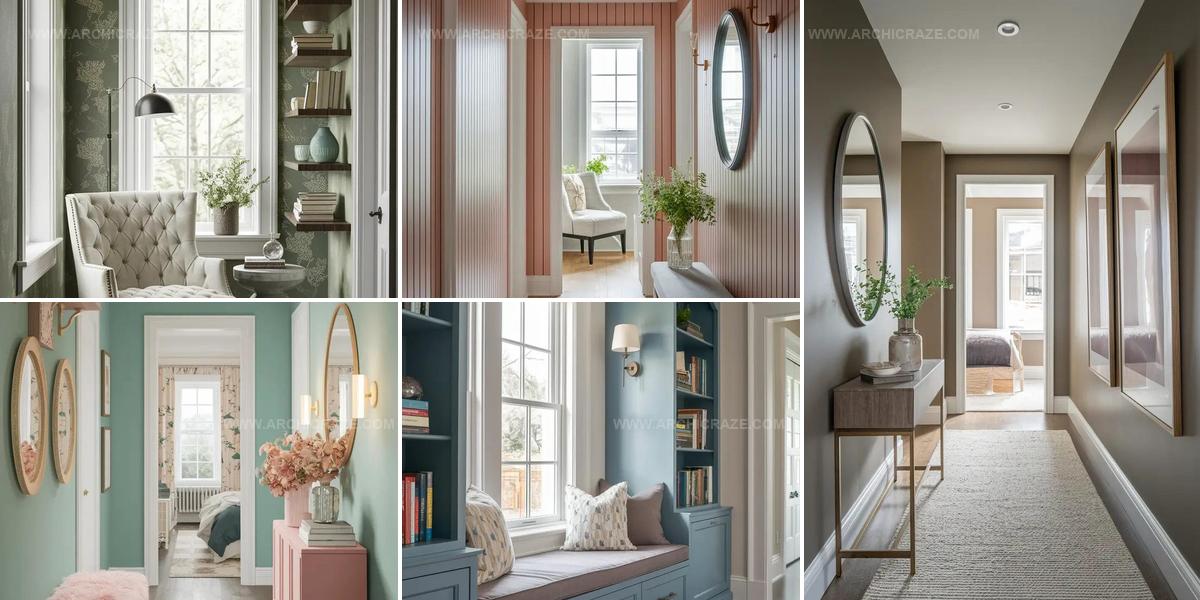
27 Upstairs Hallway Ideas That Shine With Style

Upstairs hallways often become neglected spaces that deserve far more attention than most homeowners give them.
These transitional areas connect the most private rooms in a home, yet they rarely receive the design consideration lavished on living rooms or kitchens.
A well-designed passage can set the mood for every bedroom it leads to while making the entire second floor feel cohesive and intentional.
The right approach turns a narrow corridor into something memorable rather than just functional.
Small changes in lighting, color, or decor make dramatic differences in how a space feels when walking through it.
Whether dealing with a long stretch or a compact landing, the potential for improvement exists in every home.
Read on to find inspiration that will help you see the upstairs hallway as an opportunity rather than an afterthought.
Black-Framed Gallery Wall Hallway
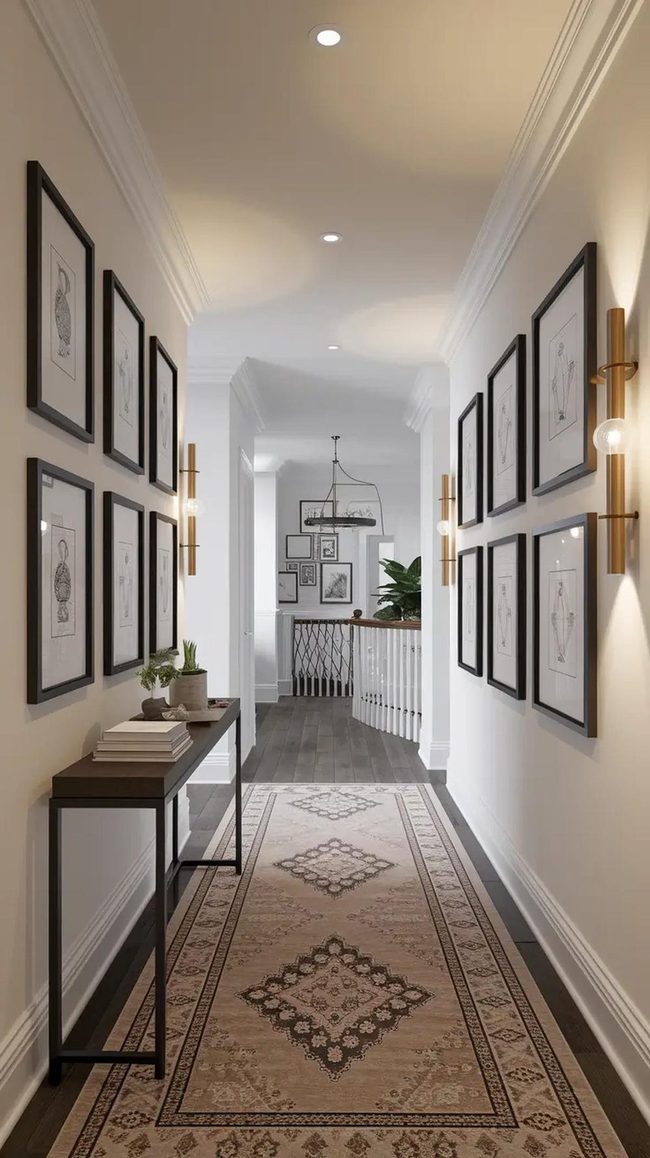
Lining your hallway walls with gallery-style displays reimagines blank spaces into personal art collections that tell your story through photographs, paintings, and meaningful pieces arranged across your landing.
Hang artwork using matching frames in black or brass to keep everything looking unified, then balance the visual weight by placing a sculptural vase on a narrow console table beneath the arrangement.
Layer your lighting with wall sconces, gallery lights, and ceiling fixtures so across every piece gets proper illumination and becomes a natural stopping point for anyone walking through.
Add a patterned rug with understated designs to ground the space without overwhelming the eye, and consider positioning an arched mirror or sculptural wall sconce at the hallway's end to bounce light deeper into darker areas.
This concept works especially well if you have a long hallway or struggle with limited natural light, since the multiple light sources and reflective surfaces brighten everything up.
Discover find that a symmetrical arrangement draws the eye naturally and gives people a reason to pause and actually look at your walls instead of just rushing through.
Arched Doorways Meet Gaming Aesthetics
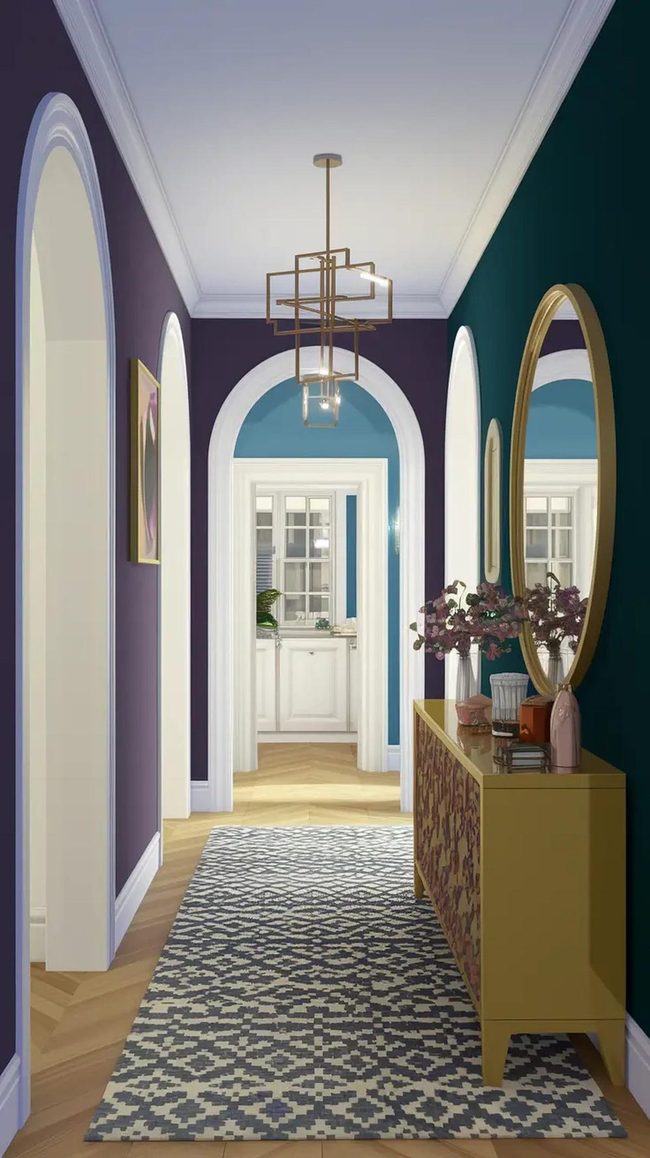
Bold accent walls and arched doorways fix the kind of visual drama you see in Sims 4 hallways, and combining them with layered lighting really upgrades a simple corridor into something with personality.
Leaning mirrors and console tables work well alongside patterned runner rugs to add character and function without feeling overdone.
Video game design encourages a playfulness that translates surprisingly well to real spaces, and more homeowners are embracing this fearless approach to decorating their own rooms.
Younger generations especially seem drawn to pulling inspiration from games rather than traditional design magazines, which speaks to how the industry is shifting.
Colored ottomans and lacquered side tables paired with statement light fixtures can elevate your hallway or any room you're working with.
We're seeing clients ask more questions about recreating these digital aesthetics in their homes, and the results often feel fresh and full of personality.
Your space can absolutely capture that same sense of fun and function that makes Sims interiors so appealing, all while staying grounded in real-world practicality.
Brass Hardware Connects Upper Floor Spaces
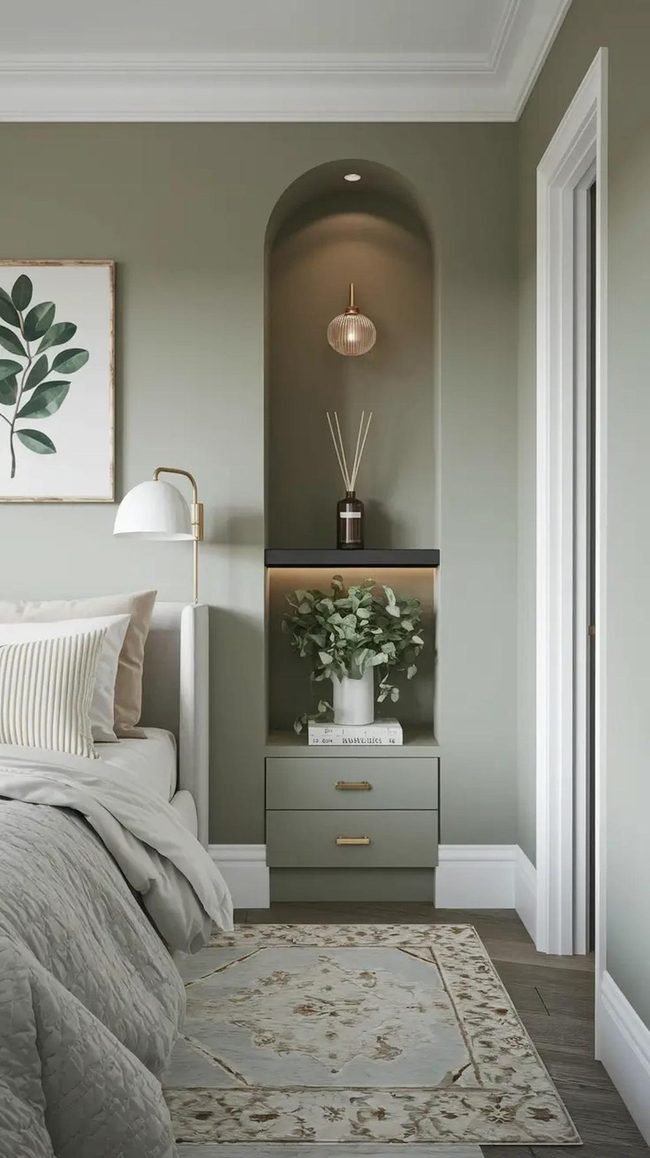
This upstairs hallway serves as more than just a walkway, it's a visual bridge that connects your bedroom spaces and sets the tone for your entire upper floor.
Matching your hallway walls to an accent color from your master bedroom and repeating brass hardware on doors throughout the space creates a sense of flow that ties everything together naturally.
A small built-in niche holding a scented diffuser and framed botanical print extends this connection visually into your adjacent rooms.
Low-level floor lights that activate with motion guide you safely through dark hallways while adding a gentle glow to the space.
Keeping the same wall finish across connected rooms strengthens your home's overall design and costs far less than other decorating solutions.
This vision works because you're not fighting different colors or styles, you're simply reinforcing what already exists.
Small touches like matching hardware and coordinated colors require minimal effort but deliver spotable results.
Recognize find that these simple choices make moving between spaces feel structured rather than random.
Navy Geometric Runner With Black Steel Rails
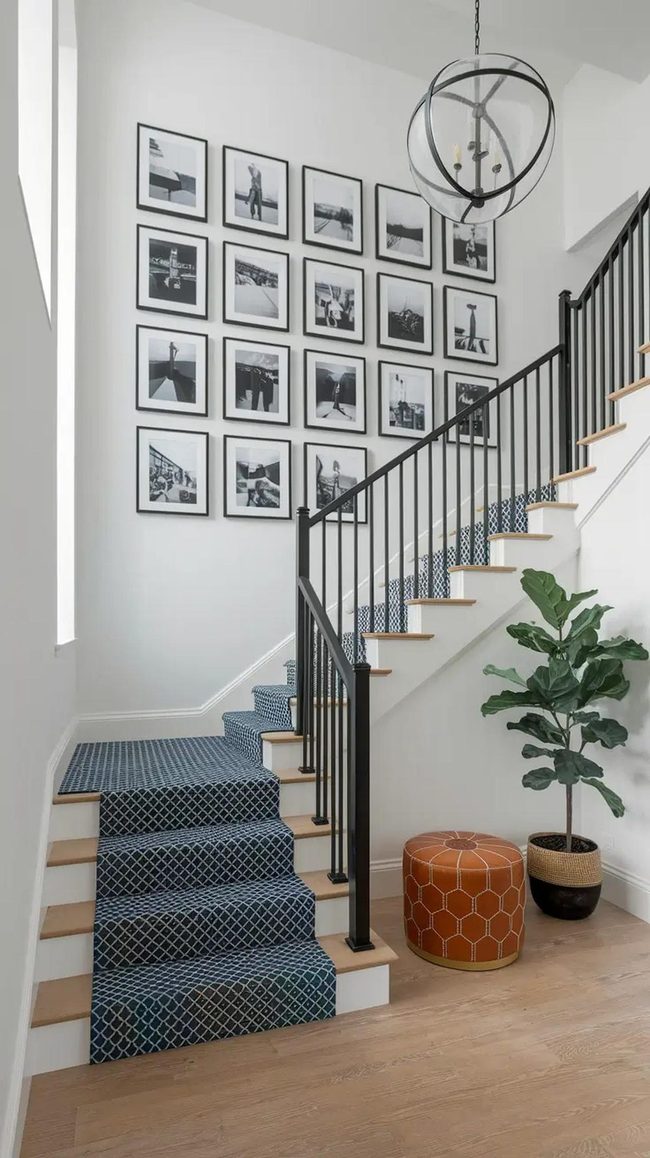
That staircase landing deserves to be bold and purposeful rather than overlooked, so consider it a prime opportunity to make a design statement.
Navy and cream geometric runner patterns paired with round pendant lights and custom black steel railings transform this junction into something memorable.
Oversized black and white photographs mounted on the landing wall become a gallery that draws focus upward.
A single leather stool provides sculptural interest without overwhelming the space.
Tall plants or sculptural floor lamps balance the weight of wall-mounted displays and ground the area.
Colors and materials should flow naturally from floor to upper level so the transition feels strategic.
Your landing can hold bold art or striking wallpaper, and these spaces deserve more attention than they typically receive.
Think of this zone as a display area where contrast, unique lighting, and with clarity selected pieces work to define your home's vertical journey.
Natural Light Hallway With Greenery
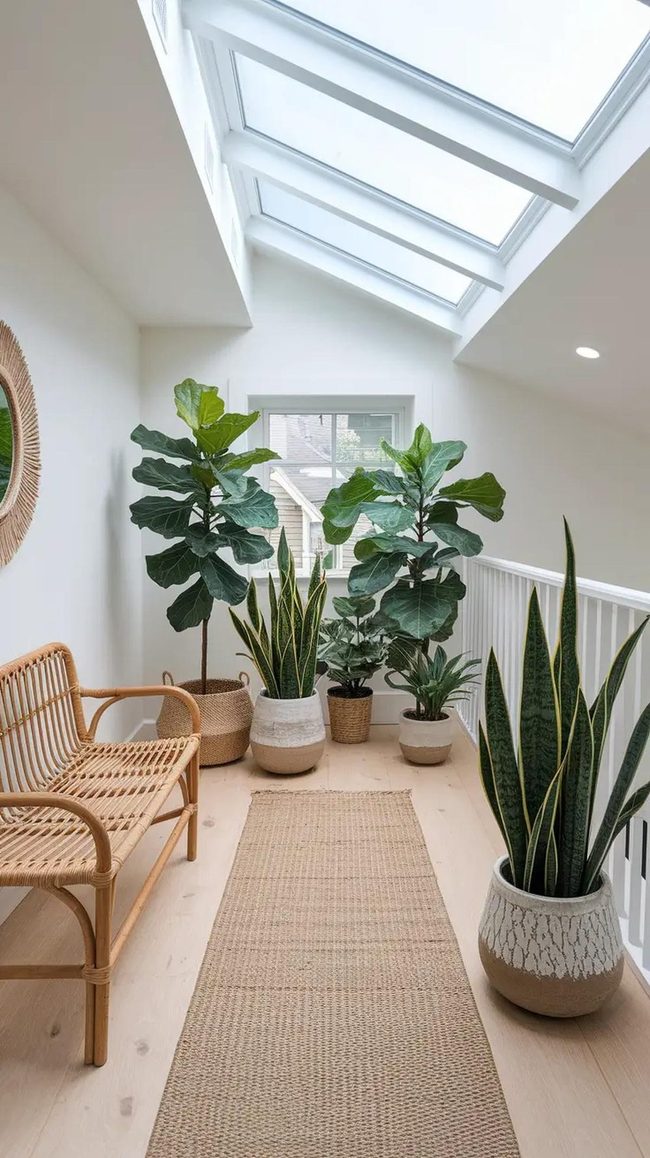
Skylights positioned above your hallway flood the space with natural light and instantly make even narrow corridors feel much larger and more open.
Large potted plants like fiddle leaf figs and snake plants placed along the sides amplify this sense of airiness and bring living greenery right into your hallway.
A natural woven runner and rattan bench ground the space and keep it functional while maintaining that fresh, garden-like atmosphere.
Indoor plants do more than just look beautiful, they boost your mood and connect you to nature every time you walk through.
If you want to deepen this garden-in-your-home feeling, consider adding a small water feature or a vertical moss wall to introduce even more natural elements.
Both options bring calm and align perfectly with how people are decorating homes right now.
This combination of light, greenery, and natural materials works because it appeals to our need for connection with the outdoors while living inside.
Discover find that hallways designed this way become some of the most refreshing and special spots in your home.
Teal Hallway With Gold-Framed Mirror
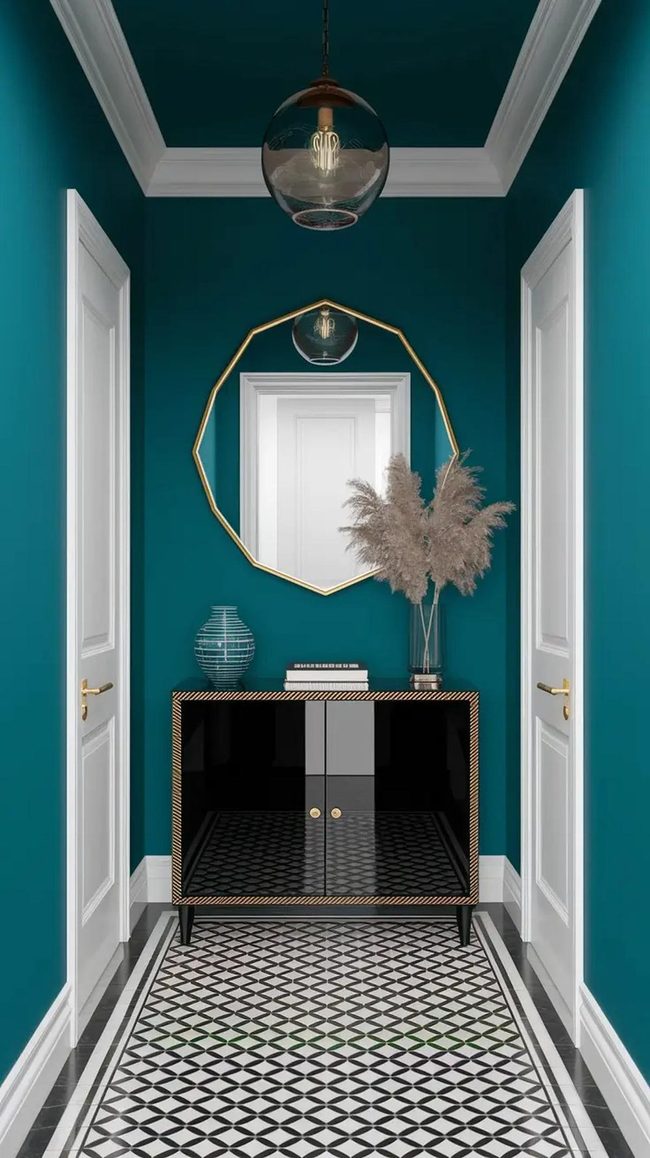
Narrow hallways deserve more attention than they usually get, and you can transform one into something special by treating it like a tiny jewel box.
Deep teal walls and ceiling wrapped around the space created a cocoon-like feel that made all the difference.
Bold choices matter when square footage is limited, so a glossy black console paired with a circular gold-framed mirror became the starring moment, while a smoked glass pendant overhead added extra drama.
Even the floor got the full treatment with geometric black and white tiles that drew eyes down the length of the passage.
Small hallways work wonderfully for experimenting with gallery arrangements of vintage mirrors and other reflective pieces.
Rich colors, dramatic lighting fixtures, and surfaces that bounce light around make confined spaces feel luxurious instead of cramped.
You might also consider adding cubbies or vintage mirror clusters near light switches and doorways to build character and keep things visually interesting throughout the passage.
Mushroom Grid Molding Wall Paneling
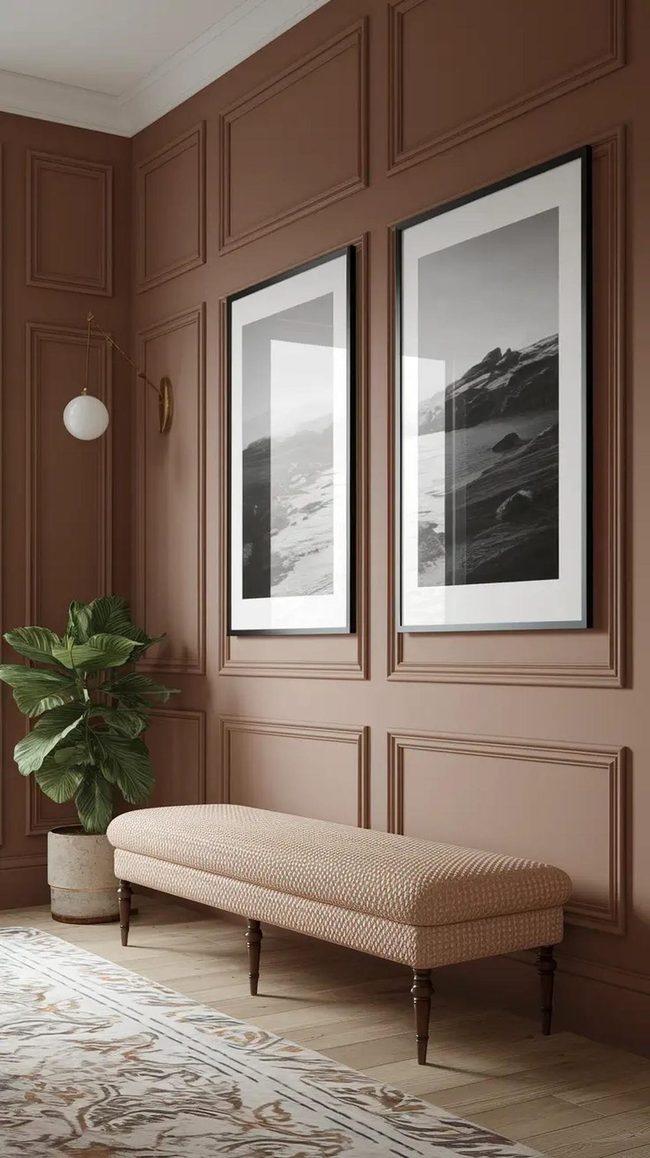
The landing wall deserves more than a blank expanse, so consider adding architectural features like molding or paneling to transform the space.
Grid-style molding painted in a warm mushroom tone creates shifting shadows throughout the day and instantly adds dimension to what might otherwise feel flat and forgettable.
A simple bench upholstered in boucle and a pair of oversized black-and-white photographs keep the look refined without competing for attention, letting the wall remain the main draw.
Wall paneling works across many design styles, from classic to modern, making it a flexible choice for hallways where texture matters more than bold color.
To finish the look, picture lights or LED strips mounted just below the molding edge highlight the architectural key elements and add gentle illumination that brings everything together.
You can adjust lighting brightness and color to suit different times of day and different moods.
This styling works well because you're not fighting against the existing architecture but rather enhancing what's already there.
The result is a landing space that feels thoughtful and polished without requiring complicated decorating decisions.
Moroccan Flatweave Runner Anchors Hallways
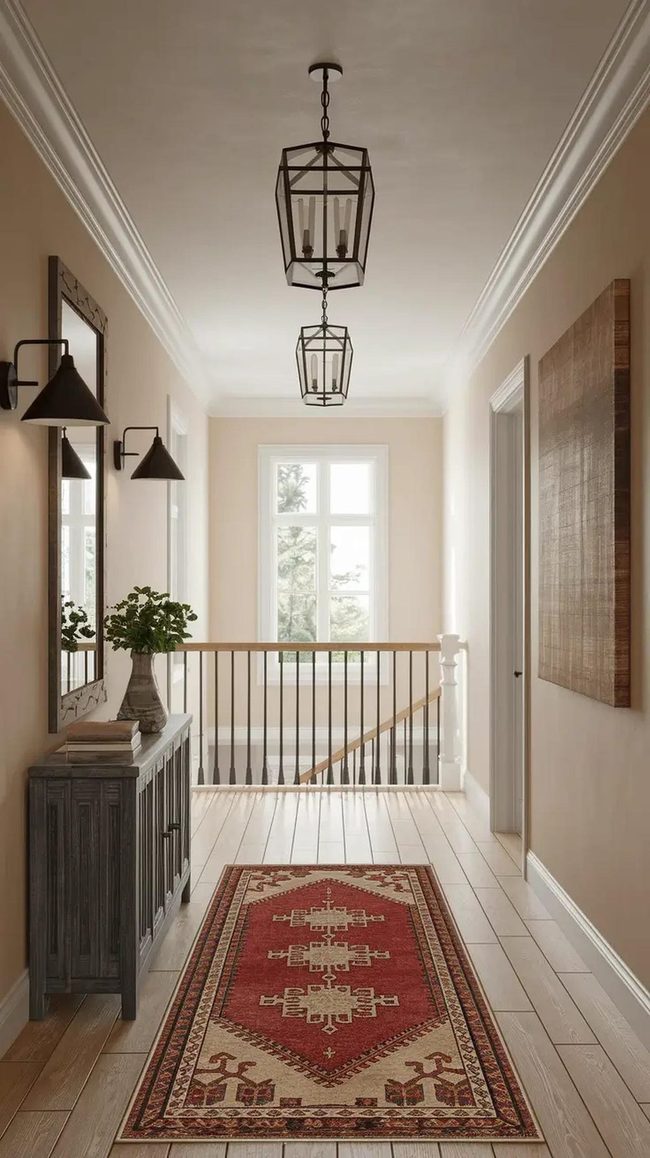
Runner rugs offer one of the easiest ways to transform an upstairs hallway, especially when you choose a Moroccan style flatweave in earthy neutrals that warm white oak floors and pair it with black wrought iron wall sconces and muted canvas artworks to define the space as its own design feature.
Long hallways benefit greatly from runners because they guide your eye forward while softening footsteps in transitional areas, preventing that stark, sterile feeling that often plagues wide or minimal spaces.
You can elevate this method further by layering two runners of different lengths or materials to add depth and visual richness throughout the hallway.
Runners have become essential in homes with open upstairs floor plans since they break up empty stretches with texture underfoot.
Adding this foundational layer accomplishes multiple things at once, it anchors the hallway visually, defines the area, and brings warmth to otherwise bare floors.
We can see the appeal in how that it requires minimal effort while maintaining delivers maximum results in how people experience the space.
See find that even a simple runner can reshape how a hallway feels and functions within your home's overall flow.
White Matte Walls Quirky Painting
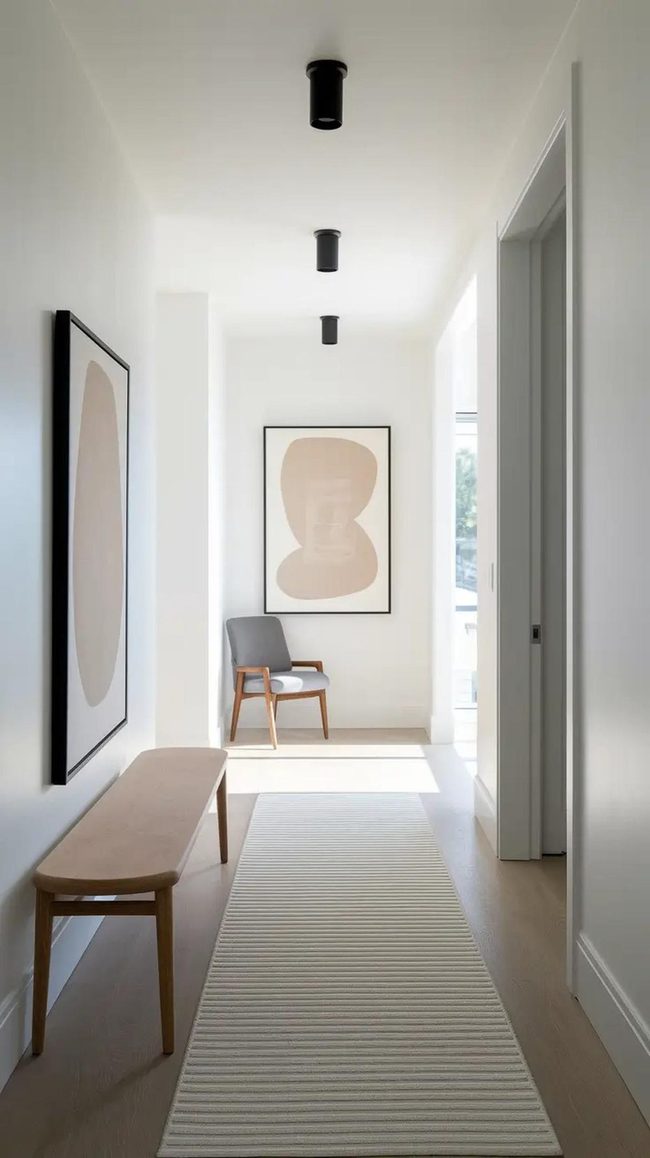
Painting your upstairs hallway in matte white and adding a large abstract painting in muted tones creates a striking visual statement that immediately captures attention, and pairing this with a slim oak bench and a vertical black metal light fixture keeps the space feeling open and uncluttered.
A ribbed runner rug grounds the room while adding texture without overwhelming the clean aesthetic, and track lights mounted on the ceiling highlight architectural traits and draw the eye upward naturally.
Most minimalist hallways benefit from this kind of restrained approach because bare walls and simple furnishings eliminate visual noise and help the space feel calm.
You get a sense of serenity when moving through a barely furnished hallway, especially if you follow Scandinavian or Japandi design principles where every item serves a purpose.
Natural light streaming through windows becomes a design element in itself, so positioning your space to take advantage of daylight creates a refreshing atmosphere throughout the day.
Motion-sensor lighting tucked under the bench could emit warm light during evening walks without adding clutter to your hallway.
White Walls Navy Wainscotting Gold Accents
Younger clients might surprise you with hallway ideas inspired by video game design, and these concepts actually work as grounded solutions for real spaces.
Clean layouts, modern furniture, and creative customization are what make good design both on screen and in your home.
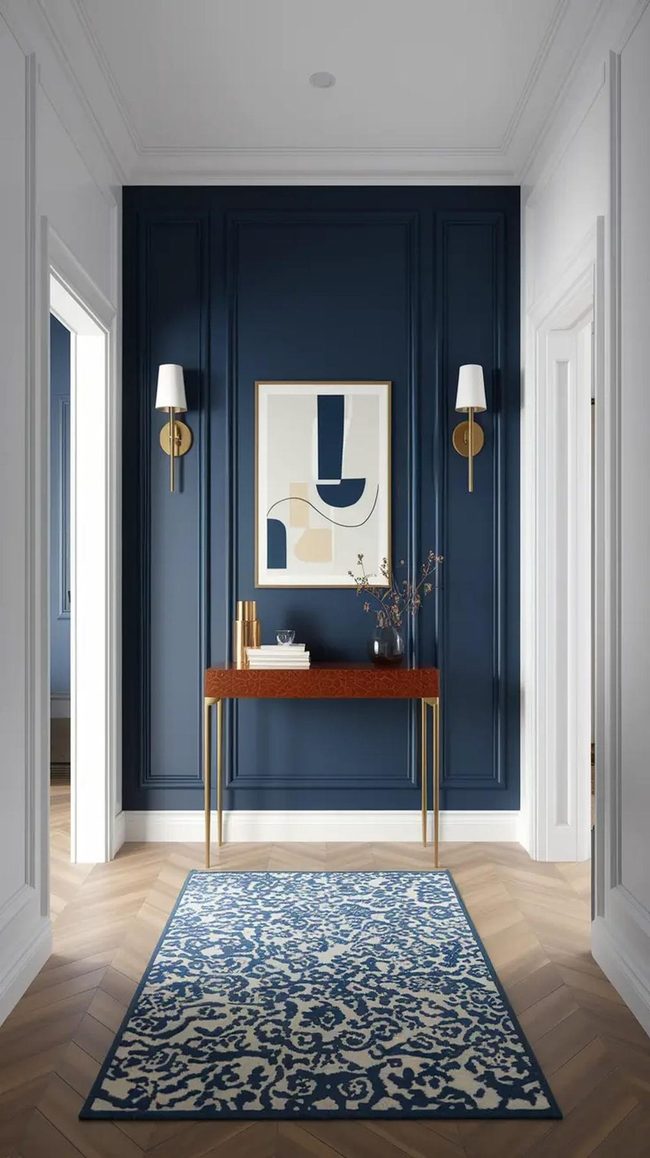
One recent project captured that polished video game aesthetic with white walls, gold sconces, and navy wainscotting running along one side, then added a patterned geometric rug, white lacquer console, and round mirror to complete the look.
Symmetrical arrangement and pops of color transformed what had been a plain corridor into a space with real personality.
Digital design teaches us valuable lessons through stark lines, bold cushions, mismatched gallery walls, and well-lit color on runners that spark real-world creativity.
You can enhance this style further with floating plants for textural interest and perhaps a small bookshelf ladder to add another dimension to the hallway.
Taupe Hallway With Oak Minimal Style
When designing a wide upstairs hallway, it's easy to overcrowd the space with too much decoration, which usually backfires and makes the room feel cluttered.
Minimalist decor works best here because it lets you maintain balance and keeps the layout feeling open and breathing.
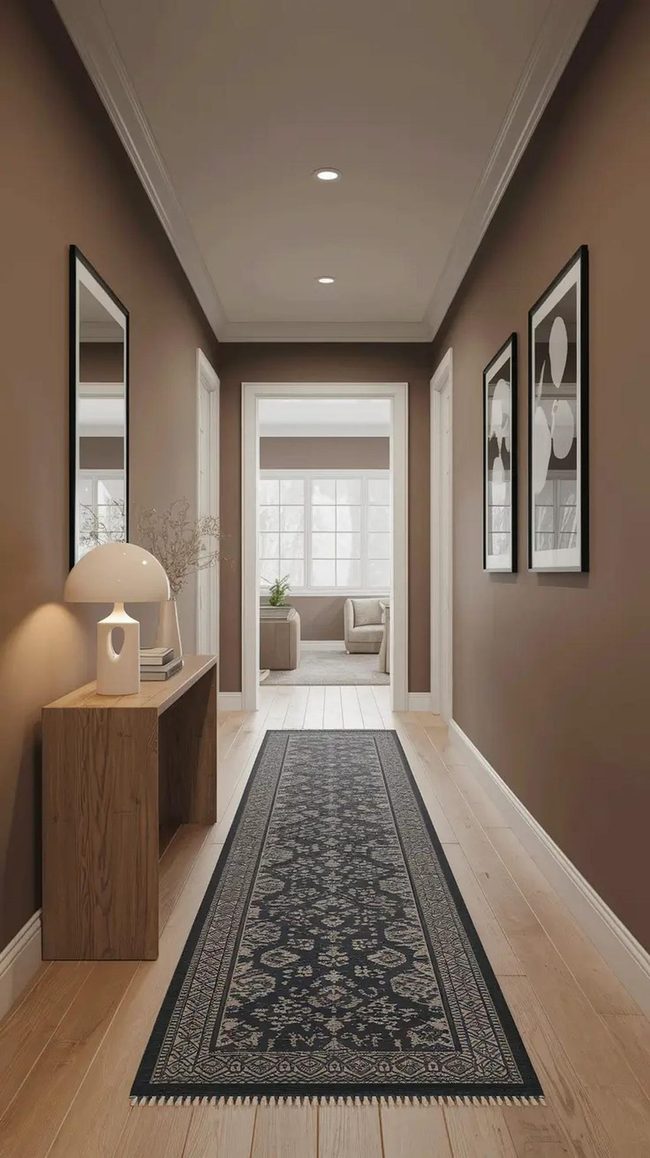
One successful project featured muted in tone taupe walls paired with a lightly textured wool runner and an oak console table with hidden drawers, along with a sculptural ceramic lamp and two monochrome prints that gave the space personality without overwhelming it.
Rod ceiling lights running down the hallway enhanced the symmetry and allowed the architecture itself to become the star of the show.
This method appeals to people who love restraint in generous spaces, where the proportions speak for themselves when combined with quality materials and finishes.
To elevate this design further, consider an LED strip light positioned near the oak console table, which produces a notable floating effect while also serving as muted in tone nighttime illumination that guides you safely through the hallway.
Quality materials and good proportions matter far more than filling every corner with objects, and we often find that less really does become more in these wide, architectural spaces.
Greige Hallway Unifies Upper Level
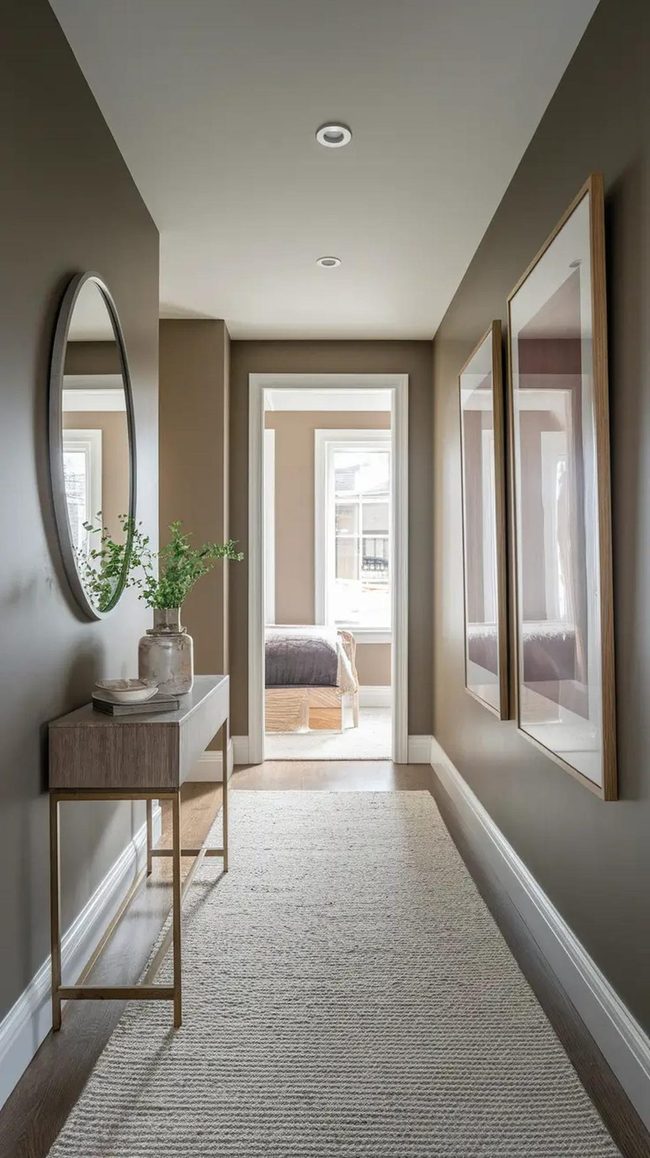
Matching colors throughout the upstairs hallway ties the home's spaces together beautifully, and this strategy works especially well in modern homes where clean lines and unified design matter most.
You can paint the corridor in a neutral tone like greige and then repeat that shade in nearby bedrooms, allowing the transition between rooms to feel natural and considered.
Hallway artwork can pull from the living room’s palette, while a rug introduces a softer echo of the dining room colors, and these connections form a unified visual story across the entire upper level.
Repeating just one or two accent colors throughout the upstairs amplifies the home's overall design scheme, so focus on weaving these tones into walls, textiles, and accessories rather than spreading yourself too thin with too many hues.
You might also color-coordinate door trim to match chosen accent colors, which extends that sense of order and harmony through every doorway.
This arrangement keeps everything feeling connected without looking overly planned, and the family naturally understands how one space flows into the next.
Corner Window Seat With Hidden Storage
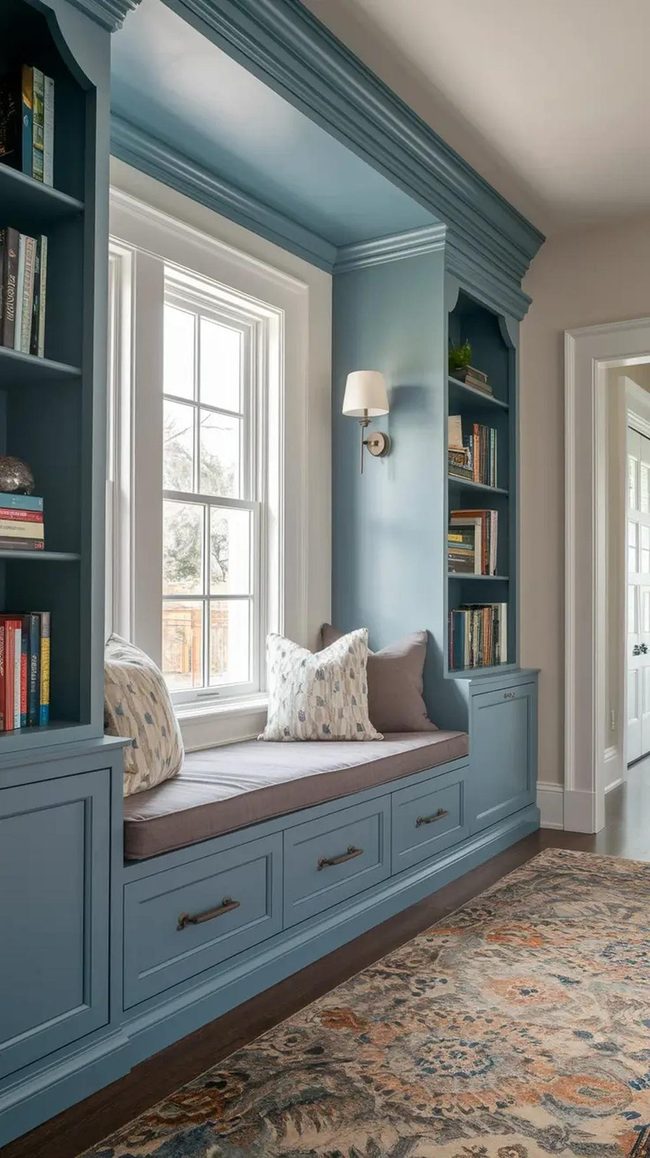
Turning an awkward landing into a stylish reading nook starts with a window seat built into that sharp-angled corner, flanked by bookshelves with closing doors that hide your book collection while keeping things organized.
Wall-mounted lights with frosted shades mounted above the seat let you adjust the glow exactly how you want it for reading, and this combination enhances an empty space into something both beautiful and functional.
Adding acoustic panels around the area serves double duty by reducing noise and softening the sound in your hallway, which means you get a quieter, more peaceful retreat for settling in with a good book.
Since landing spaces often have unusual shapes, built-in furniture makes the most of every inch without wasting any room.
This kind of styling proves that even the in-between spaces in your home deserve attention and can become spots where you actually want to spend time.
Rather than letting that awkward corner sit empty, you can design it as a true escape that works hard for both storage and comfort.
Gold Chandelier Hallway With Velvet Runner
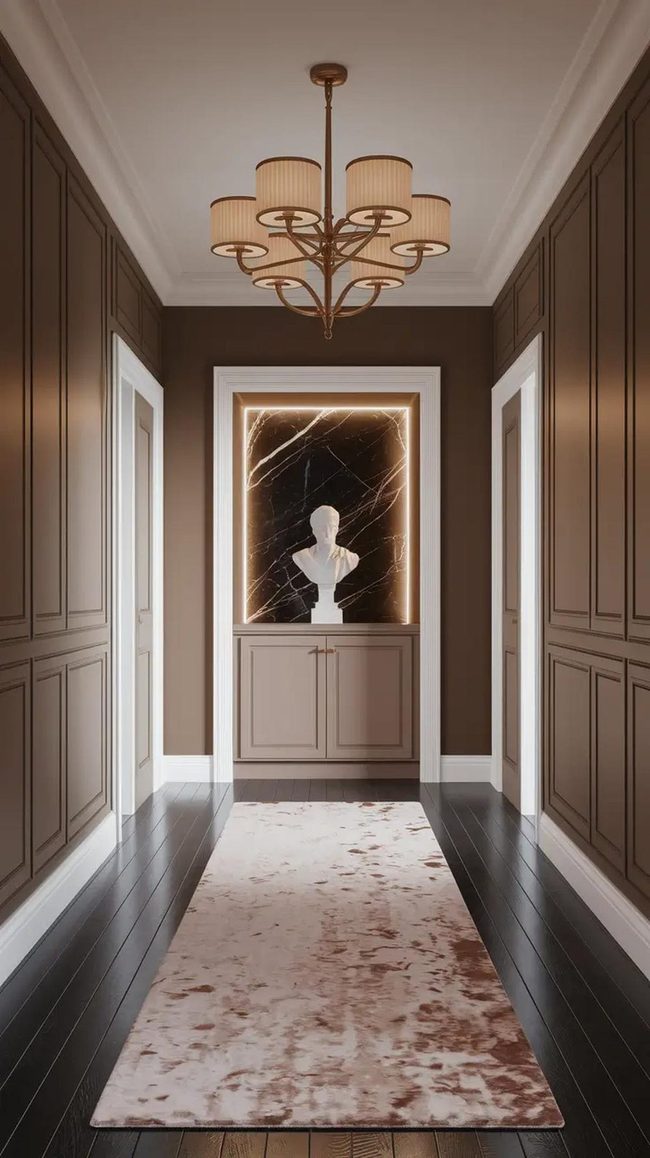
Creating drama in an upstairs hallway means layering striking textures, bold lighting, tailored furnishings, and refined materials that match to feel timeless and high-end rather than just expensive.
Sculptural gold chandeliers serve as natural visual anchors that draw the eye upward, while a plush velvet runner rug over dark stained wood flooring anchors the space with richness underfoot.
Taupe matte walls paired with brass-trimmed paneling keep the palette sophisticated, and a wall niche displaying a marble bust with LED strip lighting reworks the hallway into something gallery-like.
You don't need to spend heavily on real marble since faux marble wallpaper delivers that luxurious look at a fraction of the cost.
Crown molding added to flat drywall instantly elevates the perceived refinement of any space, and architectural features like this are known to make a significant difference.
Underfloor or baseboard uplighting at night adds another layer of polish without feeling overdone, making the hallway feel curated without shouting for attention.
Oversized Artwork Anchors Landing Spaces
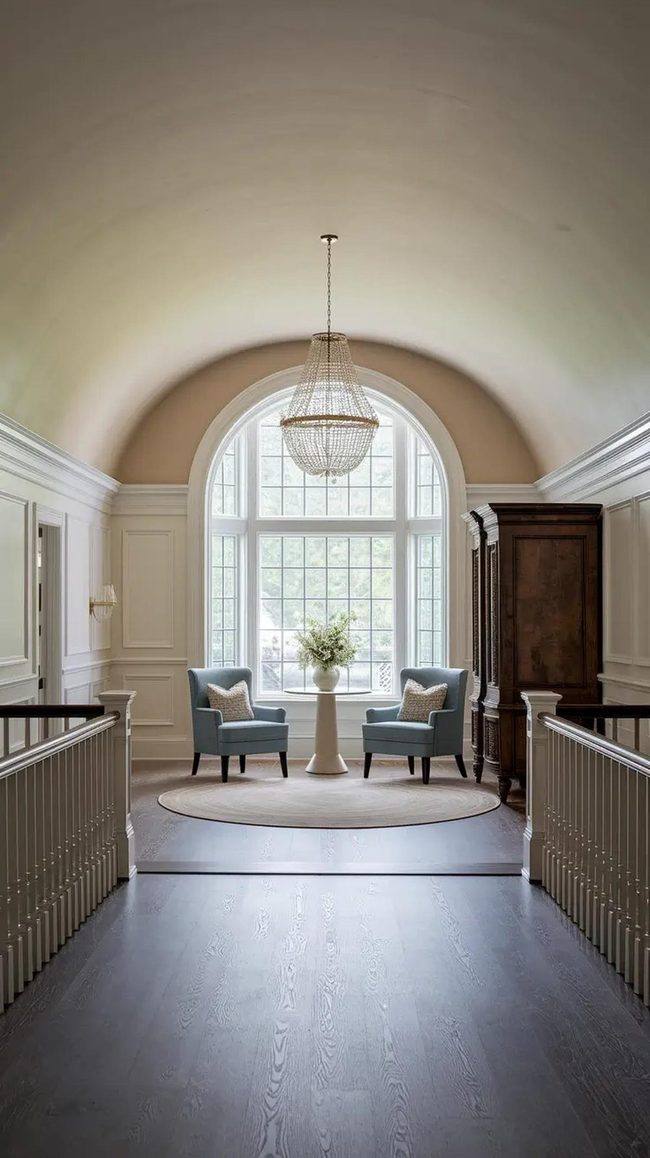
Oversized artwork or a statement chandelier works beautifully to anchor a spacious landing and transform it into something that feels like a personal gallery.
Architectural features such as wainscoting panels paired with a dramatic barrel-vaulted ceiling establish visual interest and grandeur in these often-overlooked zones.
Large-scale furniture pieces like an antique armoire bring both presence and utility while helping to define different areas within the space.
Lounge chairs arranged with a pedestal table next to a dormer window key a functional seating zone that serves dual purposes as both a resting spot and a design element.
Crown molding, baseboard trim, and ceiling arches add refinement to spaces that typically get passed over, giving these transitional areas the same design consideration you'd give to a formal room.
Most landings function as dead zones without artful division, so treating them as mini-rooms rather than simple hallways opens up creative possibilities.
You can use height, scale, and arrangement to break up the expanse and make every corner feel purposeful rather than empty.
Oversized Art Gallery Landing Retreat
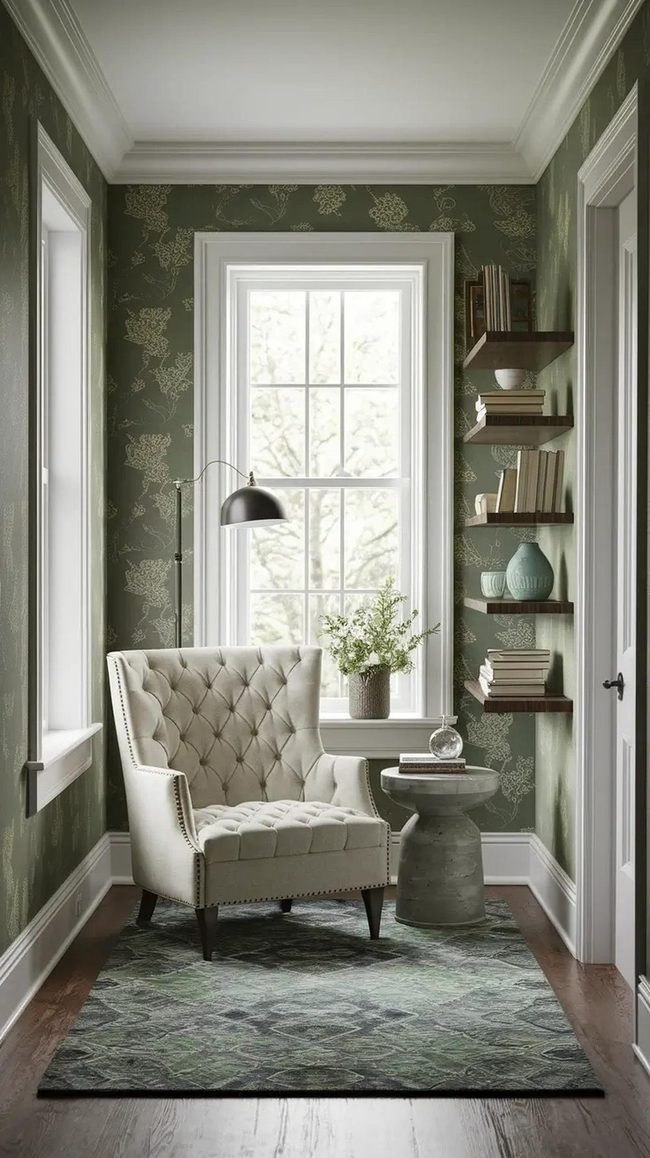
Transforming your upstairs landing into a warm nook turns a simple pass-through into a destination worth spending time in, and large gallery-wrapped canvas art pieces become architectural in character core elements that immediately draw the eye, consider an oversized Arthur Rackham print at 34x48 inches or a classic Charles Dana Gibson piece that commands attention the moment you reach the top of the stairs.
Below these statement artworks, positioning a well-upholstered armchair beneath a dormer window creates the perfect reading retreat, especially when paired with a small round side table and an arched floor lamp that bathes the space in warm light.
Light sage wallpaper on the walls and low shelving filled with ceramic pieces and books facing outward make the landing feel uniquely yours and lived-in.
To ground the setup, smaller framed prints like the 16x18 Ferjo gallery print or the 20x23 Theo Luycx canvas fit nicely on adjacent walls without overwhelming the space.
Modern conveniences matter too, a wall-mounted reading sconce and a hidden USB charger built into your side table keep the area functional for today's needs.
Star-Filled Hallway For Kids
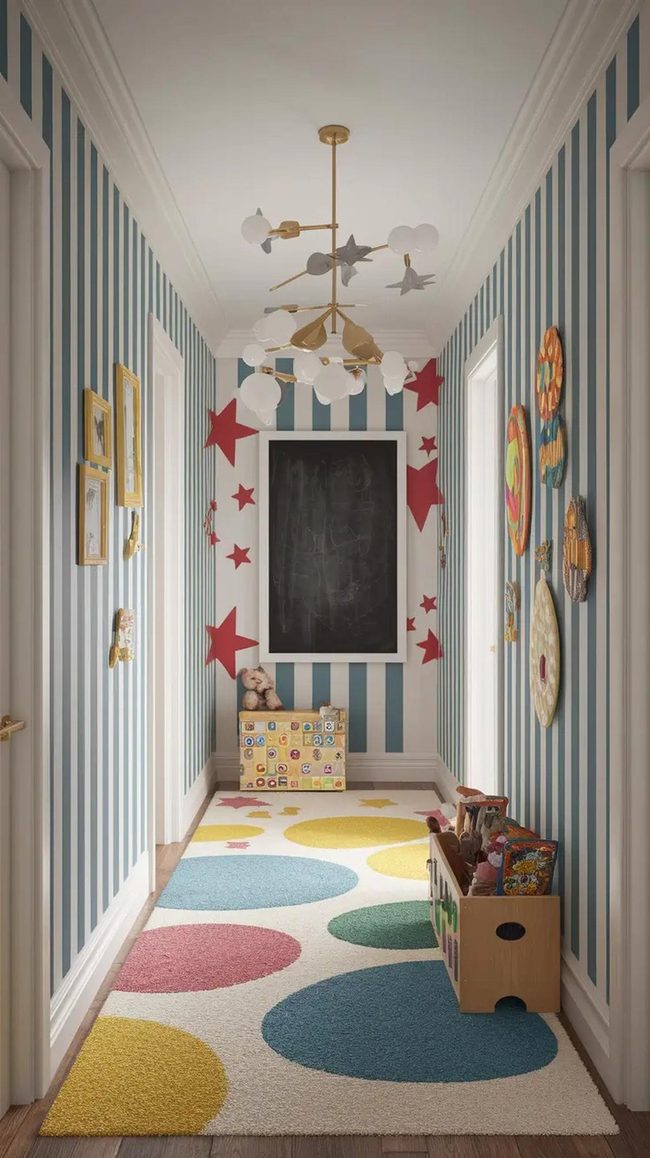
Hallways are often forgotten when parents design spaces for kids, but upstairs hallway ideas can be both enjoyable and useful at the same time, and they should inspire artistry and ease while still fitting with the rest of your home.
A dream-like effect comes from wall decals showing stars and clouds, which instantly upgrades the space into something special for children.
Muted carpet tiles in pastel colors and picture ledges positioned at kid height let you rotate their artwork and keep the hallway feeling fresh.
One chalkboard panel encourages creativity, while a toy box at the end provides hidden storage that keeps things organized.
Everything should be understated-edged, washable, and easy to change as your children grow, which means you won't need to redesign the space constantly.
Finding balance between interactive elements and structure keeps the area fun without turning it chaotic, and you can think of hallway walls as zones for changing displays that tell your children's stories over time.
A ceiling projector that shows constellations and a warm light source at night lifts the whole space to something special, and these additions make the hallway feel like a place your kids actually want to spend time in.
Personalized Art Gallery On Your Landing Wall
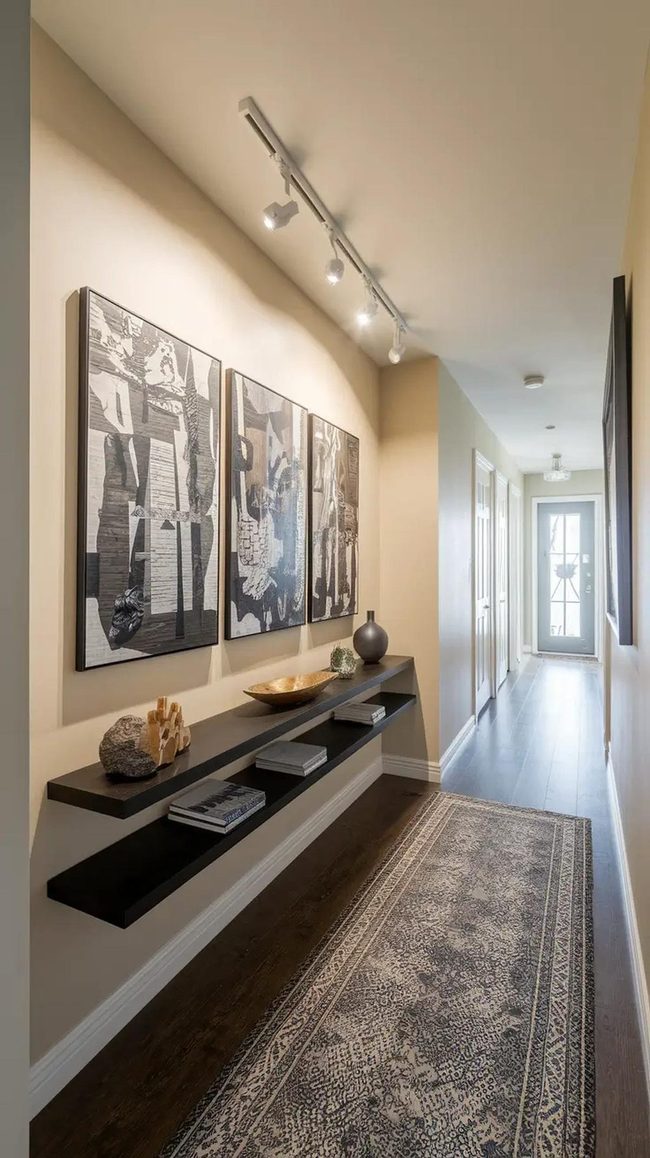
Custom artwork elevates the hallway into a personal gallery that tells your story, and nothing does this better than a striking piece on the landing wall, whether that's a bold abstract commission, a three-panel arrangement that echoes the staircase's geometry, or a collection of family heirlooms and travel maps grouped together.
Directional spotlights positioned above the frames bring out the texture and dimensionality of the art, making every piece feel alive and dynamic.
Beyond traditional wall hanging, you can pair custom artwork with a floating console and display changeable objects on the shelves to keep the space feeling fresh and responsive to different moods.
A hallway serves as a passageway through the home, yet it's also an opportunity to show who you are and what matters to you.
Personal touches in these transition spaces give the home character and meaning.
When you enter the hallway, the art, lighting, and accessories all become part of the home's narrative.
Original artwork anchors the space visually and emotionally.
Consider moving beyond standard gallery walls and thinking about how chosen pieces can interact with furniture and lighting to form something uniquely expressive.
Hallway Zones Transform Empty Passages
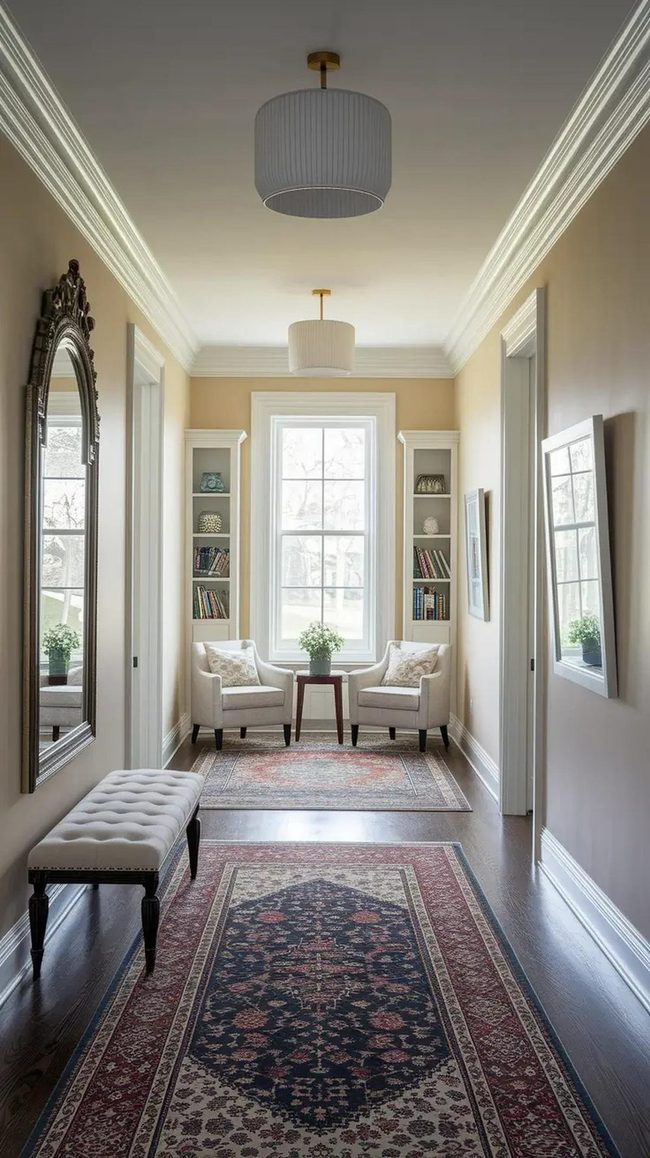
Spacious upstairs hallways feel less empty and more purposeful when you break them into distinct zones rather than leaving them as one long stretch of empty space.
One effective approach is to divide your hallway into three separate areas: an entry zone with a mirror and bench, a reading nook with two accent chairs and shelving, and a simple walk-through section with minimal furniture.
You can mark these zones using different rugs and lighting changes, which helps within per every one area feel balanced without requiring actual walls.
Wider hallways often look cold and office-like unless you add visual separation, so layering different rug styles and adjusting light levels at within per every one zone makes a real difference.
If the space still feels too open, low partitions or architectural ceiling beams work well to guide movement through the hallway while keeping its character.
We find this zoning strategy upgrades an awkward, echo-prone space into multiple functional areas that feel connected but still distinct.
Your family will register how the hallway becomes a series of rooms instead of just a passage to somewhere else.
Soft Blush Pink Hallway Retreat
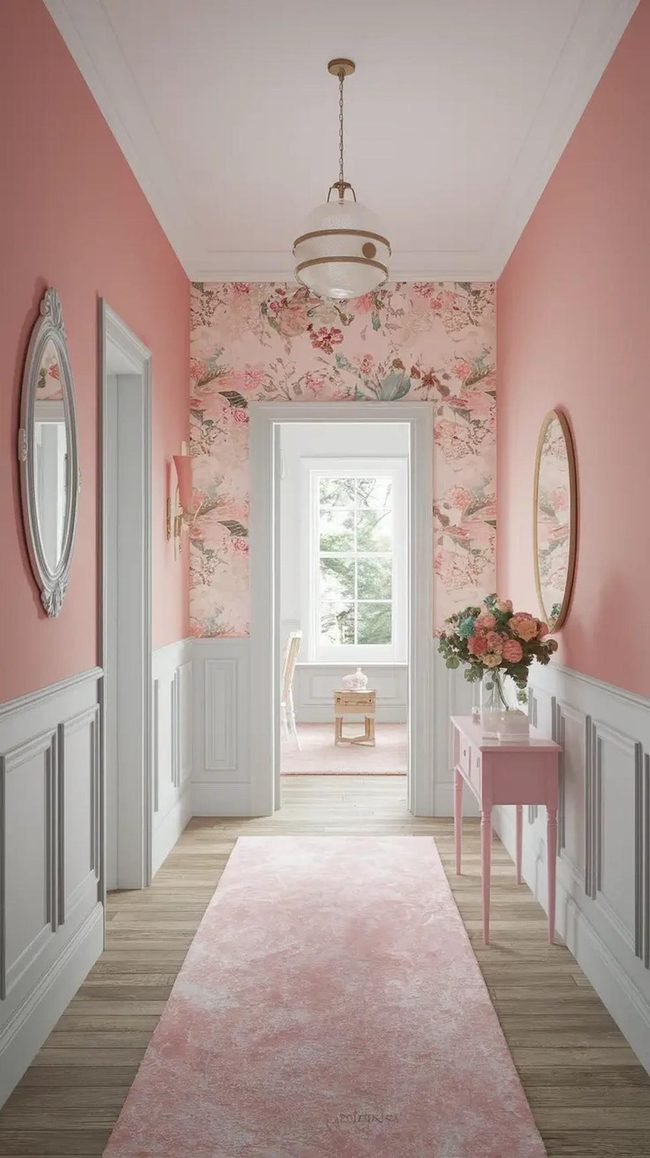
Light lighting combined with pastel colors brings a charming, whimsical feel to any hallway, and designers see this trend everywhere when you search for Bloxburg design ideas.
Pale wood floors paired with white wainscoting and blush-pink walls form a dreamy foundation that looks both youthful and fresh.
Scalloped-edge light fixtures mounted along the walls cast a warm glow that makes the space feel lived-in and gentle.
An oversized floral print above a console table with gold-handled drawers adds visual interest without overwhelming the room.
Pastel shades like blush, lavender, and powder blue continue to dominate modern interior trends and work beautifully in hallways where you want a delicate, feminine atmosphere.
You can enhance this aesthetic further by incorporating a vintage-style mirror with frosted corners or placing a tufted pouf in a delicate upholstery that anchors the lower portion of the space.
Respective element balances the other, creating a space that feels like stepping straight out of a with restraint arranged mood board.
White Wall-Integrated Storage Cubbies
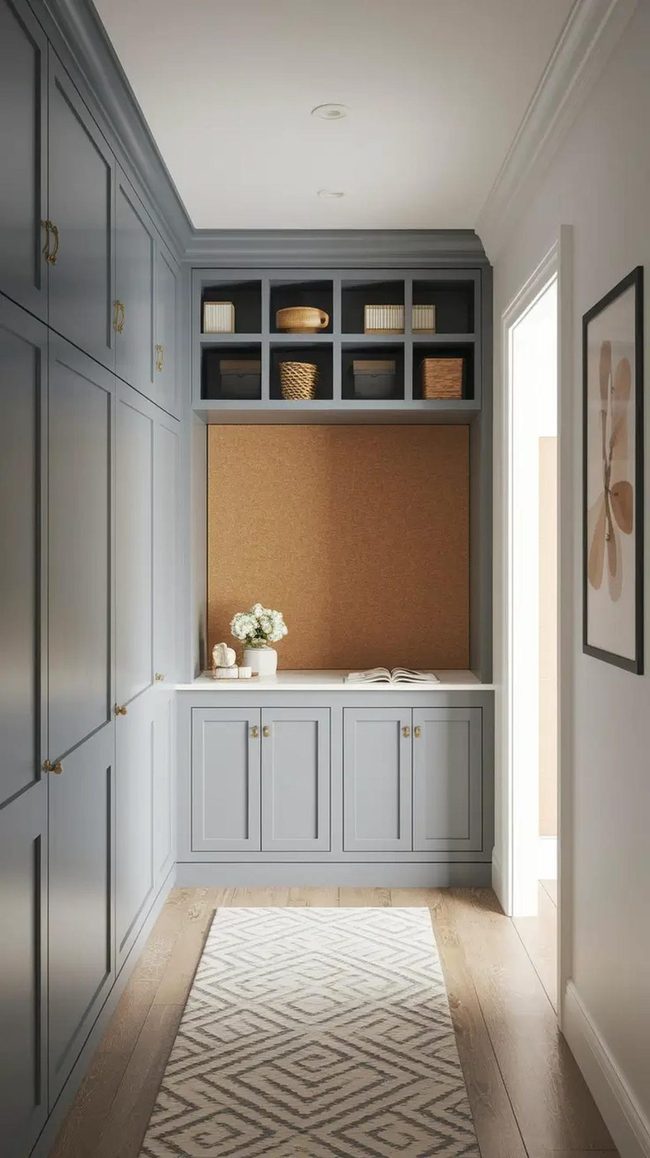
Concealed storage on a landing becomes truly useful when you maximize every square inch of space, turning unused nooks into smart solutions that blend seamlessly with your decor.
Built-in wardrobes along long walls work beautifully, especially when finished in colors that match your existing walls for a unified look.
Push-latch doors keep the front clean and minimal while hiding generous storage inside, with cubbies perfect for seasonal items, important documents, and treasured keepsakes.
Some designs even include a fold-down desk with a corkboard tucked into one section, giving you a functional workspace without eating up floor room.
For a more polished modern vibe, you might consider cabinet doors with magnetic chalkboard panels that let you jot down notes and reminders without disrupting the overall look.
Hidden storage works best in high-traffic areas where you want to keep things organized but out of sight.
When cabinets blend into the wall design, your landing stays uncluttered and calm while you gain applied storage exactly where you need it.
Floor-To-Ceiling Black Shaker Cabinets
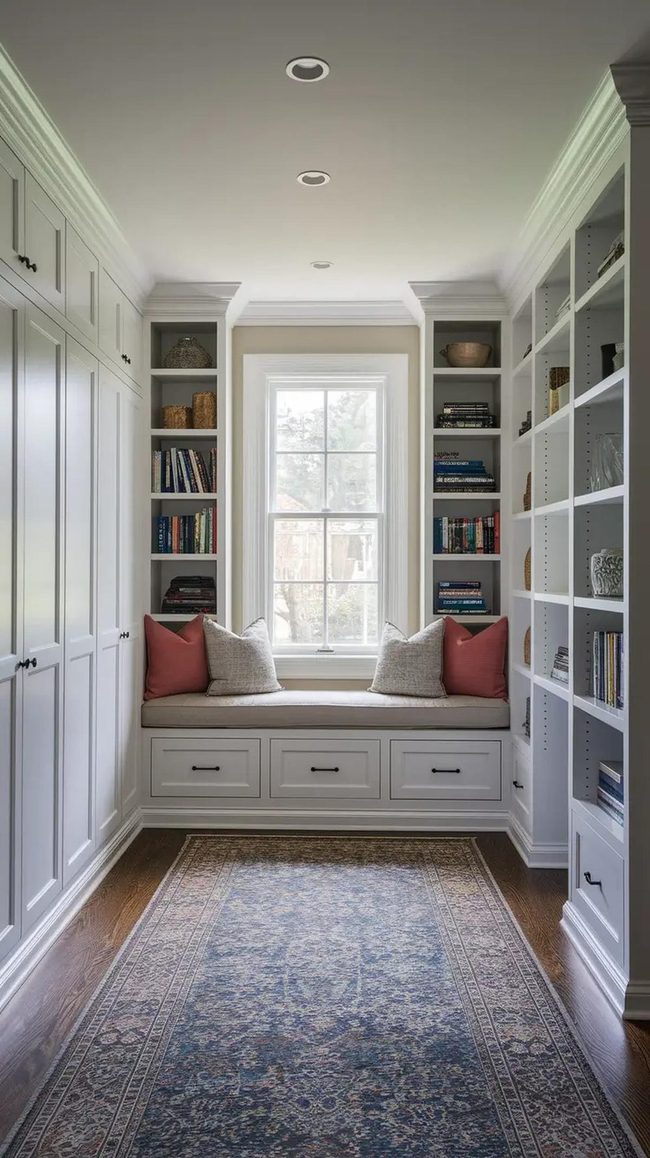
The upstairs hallway landing deserves better storage solutions than being left as a forgotten corner, and one of the smartest approaches is installing floor-to-ceiling cabinetry that doubles as both storage and style.
Shaker-style cabinets with matte black handles make a bold visual statement while keeping clutter hidden behind closed doors, and you can add open shelving at the top for books and decorative items that keep the space feeling balanced.
Built-in window seats work wonderfully for this area since they provide a comfortable spot to set down bags and coats while also serving as a intimate reading nook on quiet afternoons.
Choosing cabinet colors that blend with your wall paint helps the space feel larger and less cramped, and drawers at the bottom work well for storing off-season items you don't access daily.
Labeled baskets inside the cabinets make it simple to find what you need without creating chaos, and this kind of organization keeps your landing functional for busy families moving through the space.
Smart storage here isn't just about saving room, it's about creating a landing that looks thoughtful and serves your household well.
Gold And Cream Art Deco Hallway
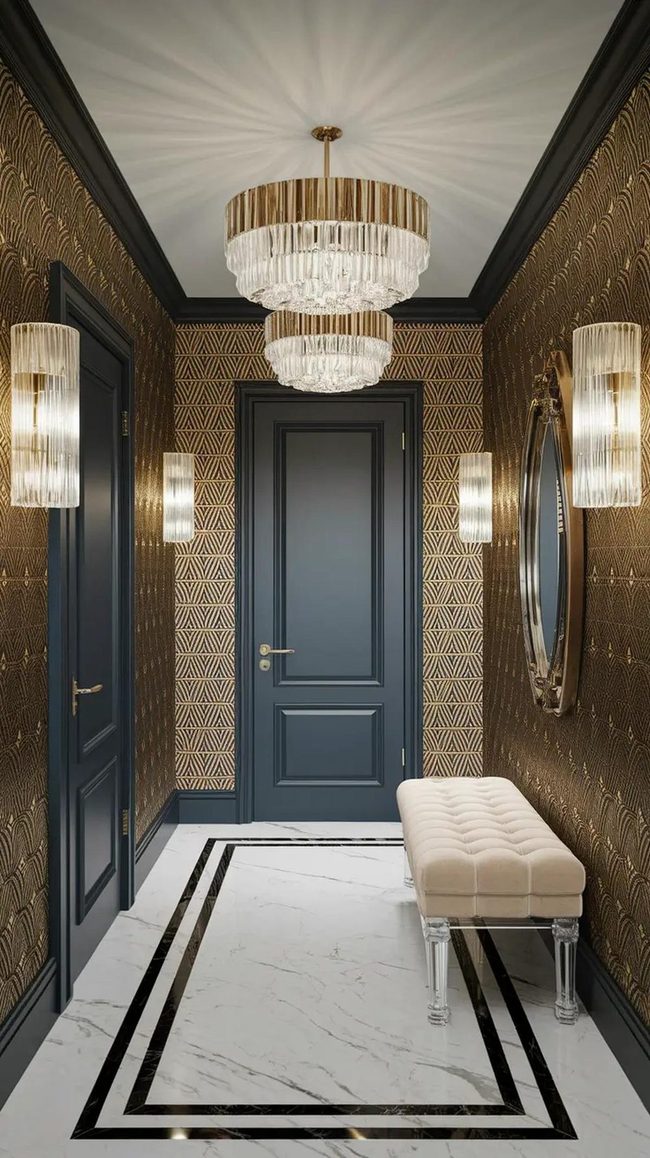
Gold-and-cream Art Deco wallpaper paired with fluted glass wall sconces and a smoked crystal chandelier reworks an ordinary hallway into something luxurious, and the contrast between metallic sheen and matte finishes makes the space glow.
A modern acrylic bench positioned beneath the wallpaper provides seating without covering the pattern.
Wallpaper and lighting deserve to be your first choices when updating a hallway because they shift the mood instantly and dramatically.
Even secondary spaces like hallways can feel like formal living areas when you treat them with the same care as main rooms.
High gloss crown molding adds extra polish and shine through reflection, which is a simple strategy that always works well.
Clients often underestimate how much a governed wall or statement light fixture can do, since both set the tone for the entire space and elevate even the most basic hallway.
Experience find that luxury design rarely overlooks these secondary spaces, and that's because wallpaper and lighting are the quickest path to an upscale feeling.
Glass Railings Open Narrow Hallway
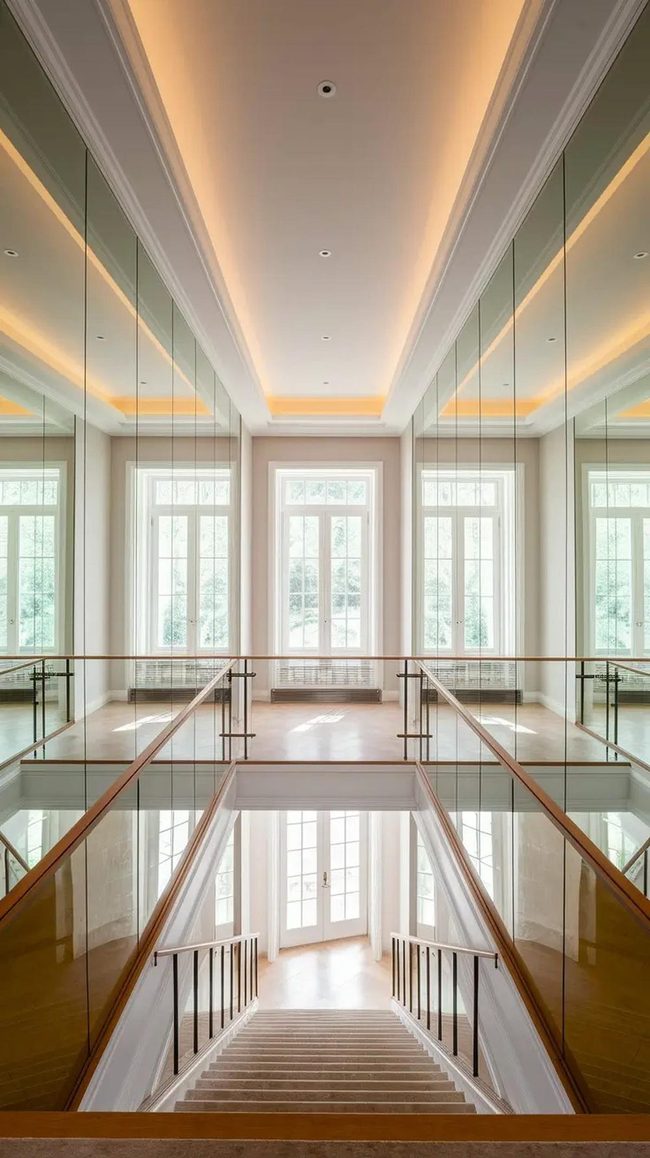
Swapping out solid railings for glass panels instantly opens up your upstairs hallway and lets sightlines flow freely from one end to the other.
Pairing this with light, warm wall colors and reflective surfaces helps bounce natural light around the space and makes everything feel bigger.
Mirrors positioned along both sides amplify this effect, while recessed ceiling lights provide consistent brightness without eating up headroom.
Transom windows above bedroom doors funnel in even more daylight and give the hallway a fresher, less cramped quality.
Many people overlook how much natural light shapes how spacious a hallway feels, but brightening these transitional areas really does transform them.
Softly defined sheer curtains on landing windows and a tall plant nearby add gentle texture and movement to the space without blocking light.
These changes interplay to make even narrow hallways feel open and airy instead of closed-in.
Vertical Lines Expand Narrow Hallways
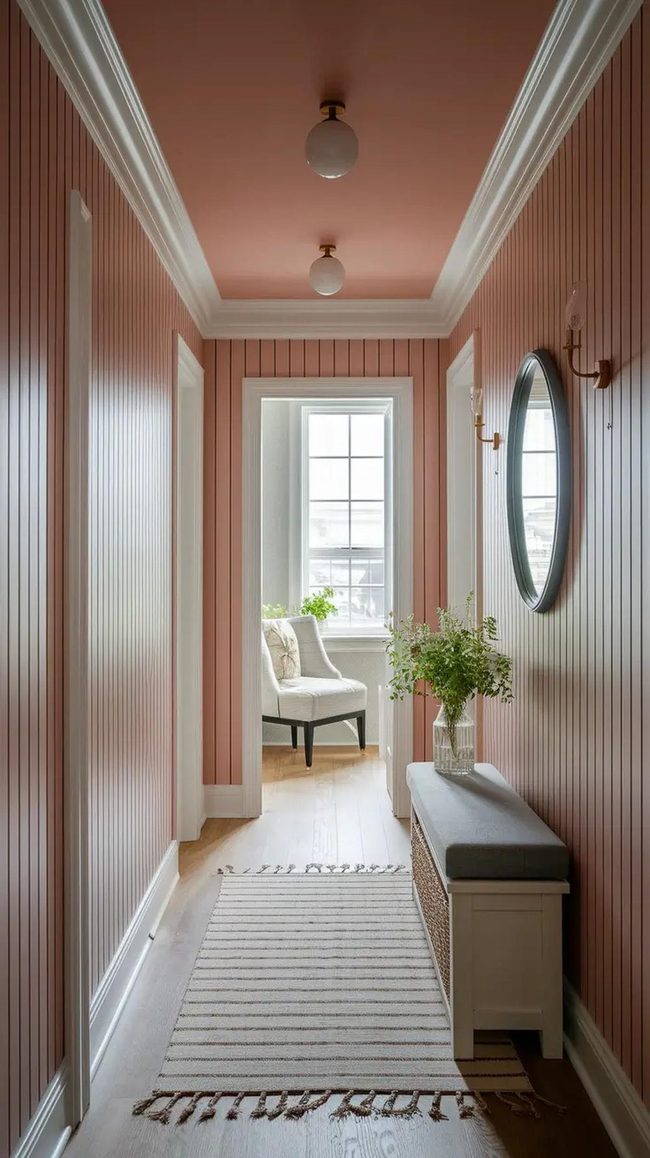
When you're working with a narrow upstairs hallway, light colors on the ceiling paired with vertical paneling on the lower walls naturally catch the eyesr gaze upward and make the space feel taller and less cramped.
A slim storage bench with a mirror mounted above adds both function and reflection to brighten the area.
Down the center, a low-profile striped runner guides movement through the hallway without making it feel cluttered or heavy.
Reflective materials and vertical lines are proven tricks for opening up tight spaces and making them work harder for your home.
Wall-mounted sconces positioned to shine upward continue this vertical theme and keep the polished look consistent throughout.
When these elements integrate across the space, your narrow hallway shifts from feeling like a wasted passage into a stylish part of your home that actually serves you well.
The key is choosing pieces that have a slim profile and letting light and vertical movement do most of the heavy lifting rather than filling every corner with stuff.
By being selective about what you include, even the most confined upstairs hallway can feel curated and purpose-driven.
Clay-Toned Hallway With Rhythmic Niches
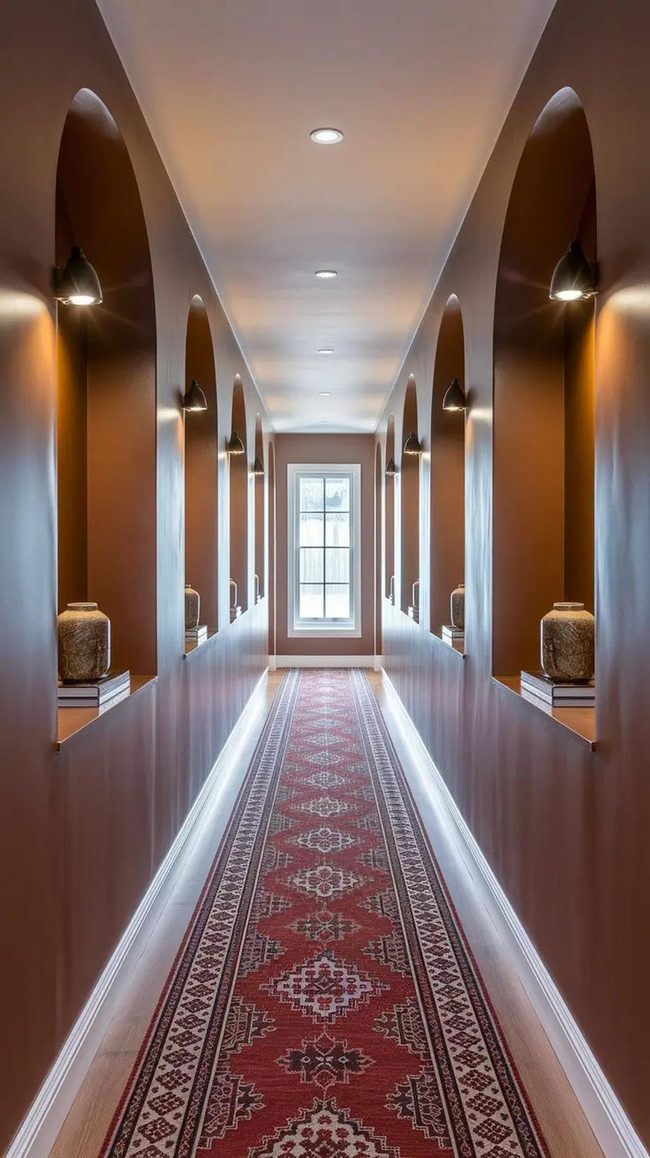
Hallways stretching upstairs deserve thoughtful treatment, and one of your best options is to view the space as a rhythmic pathway that draws people forward while celebrating design at the same time.
Long hallways feel stark and empty without intention, so repetition across the space becomes your secret tool for building visual interest throughout.
Consider spacing niche shelves evenly down the hallway and filling individual one one with a simple sculpture or vase, then paint your walls in a warm matte clay tone.
Position lighting directly above individual one niche to highlight what sits there, then lay down a runner rug with a repeating pattern to echo the shelves and spark a sense of continuity like musical beats moving forward.
Repeating design motifs throughout gives your space structure and flow, with individual one section building toward something larger.
You might even integrate discreet speakers into the walls and add light background music to heighten the feeling of moving through the space, making the walk upstairs feel less like a utilitarian pass-through and more like an experience worth savoring.
Pastel Hallway With Floating Shelves
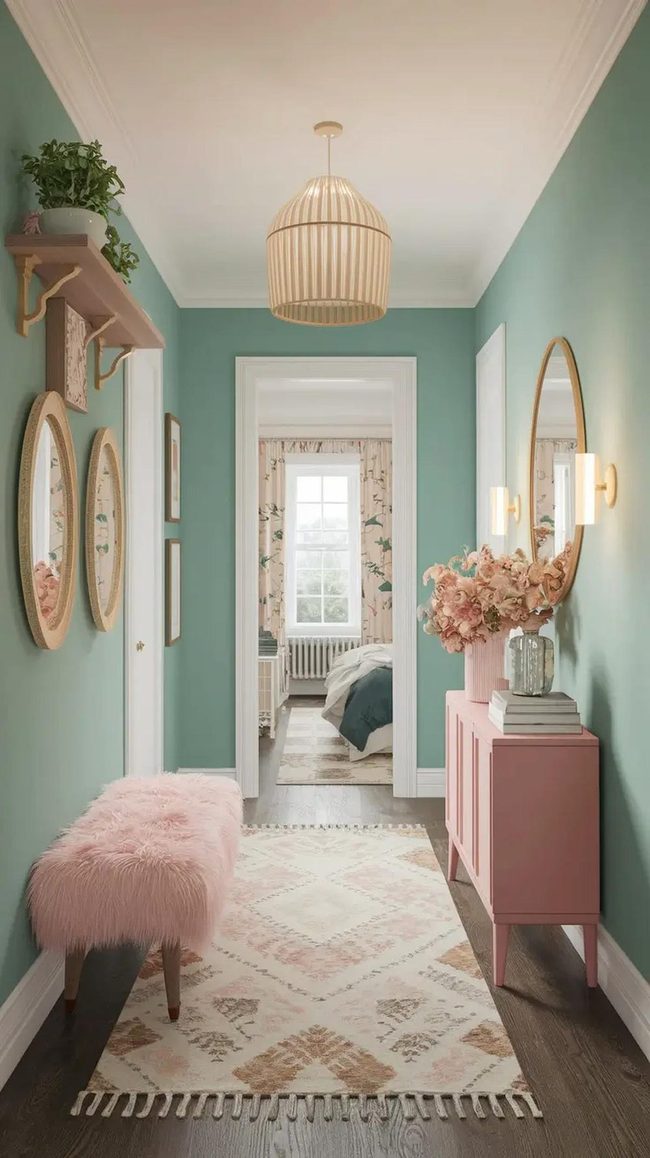
Light lighting wrapped around your hallway creates the most striking first impression, especially when you combine it with floating bookshelves and round mirrors that bounce light around the space.
Pastel color schemes paired with faux fur benches bring warmth without overwhelming the area, and adding batten sconces above cubbies elevates the whole look.
Textured wall panels with 3D elements can transform bare walls into something interesting, all inspired by how Bloxburg players maximize their upstairs hallway designs.
Beyond the visual appeal, these spaces teach us that perfection matters less than creating the right feeling, and that youthful imagination mixed with comfort actually works better than rigid rules.
You can keep this aesthetic relaxed and unpretentious, it's more about vibe than anything else.
Hanging plants positioned along the hallway or a compact storage bench tucked into a corner adds function while keeping that dreamy quality intact.
Game-inspired floor plans have started showing up in real apartments, showing how Gen Z design influences handy living spaces.
We can adapt these playful, intimate ideas to real hallways and end up with something that feels both stylish and genuine.
Morgan Huxley
Founder & Creative Director
Expertise
Interior Design & Bold Décor Concepts, Creative Color Applications & Artistic Details, Budget-Friendly Styling, Sustainable Design Practices
Education
Parsons School of Design, New York, NY
New York Institute of Art and Design (NYIAD)
Morgan Huxley is a designer with a passion for bold interiors that feel personal and inviting. As the founder and creative director of [Brand Name], he helps homeowners bring color, texture, and personality into their spaces. With a degree from Parsons and a decorating certificate from NYIAD, he blends artistic expression with practical design solutions.
Morgan believes that great style shouldn’t be out of reach. He shares budget-friendly tips, sustainable ideas, and creative design tricks to make any home feel elevated.
When he’s not designing, you’ll find him exploring NYC’s art galleries, street murals, and food spots for fresh inspiration.