
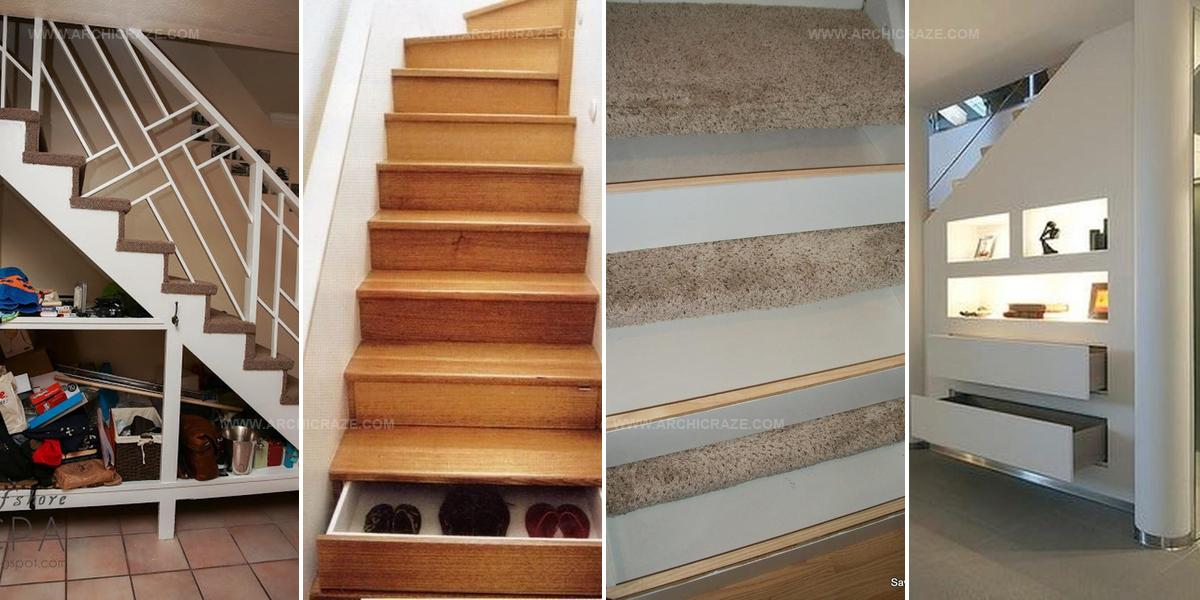
7 Smart DIY Stair Storage Ideas That Save Space

DIY stair storage ideas help homeowners maximize unused space beneath one of the most overlooked areas in a house.
Staircases often waste valuable square footage that could serve practical purposes while maintaining aesthetic appeal.
Small homes and apartments especially benefit from solutions that blend functionality with design.
Converting awkward angles into organized zones requires creativity but delivers significant results.
Empty space becomes purposeful when properly planned and executed with simple modifications.
Homeowners who tackle such projects save money compared to hiring contractors for custom installations.
Feel inspired to reclaim wasted areas and add both storage capacity and visual interest to living spaces.
White Shelving Under Stairs Pink Floor
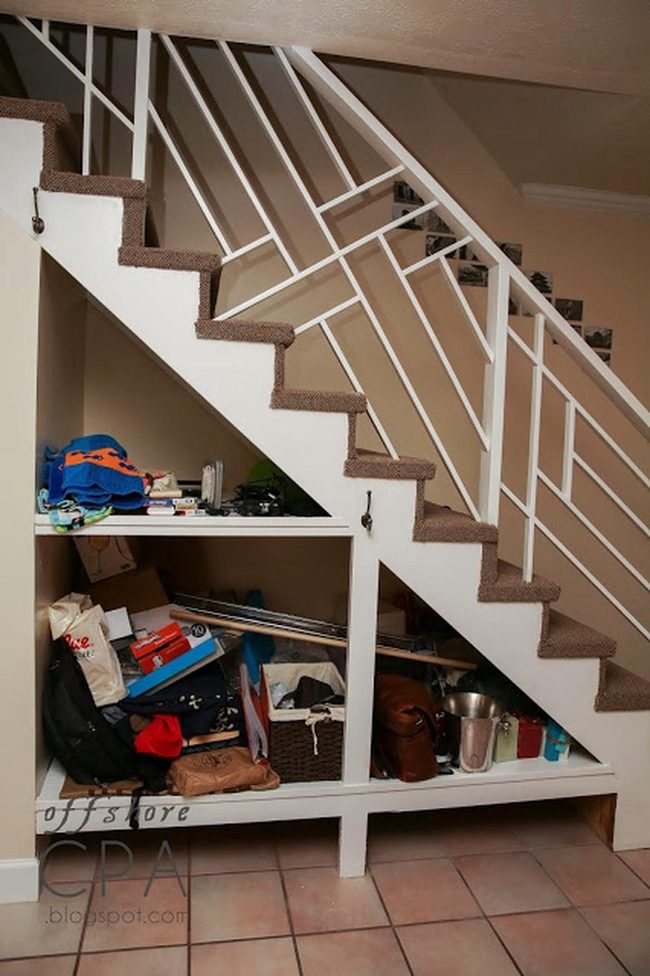
Stair storage with white wooden frames set against beige walls catches your attention right away with its clean, bright look that makes the whole area feel purposeful and put together.
Pink tiled flooring adds a gentle pop of color to the practical space below.
Carpet covering the steps brings warmth and texture where you'd normally just see plain wood or concrete.
Shelves crammed with bags, boxes, and containers show how you can use every single inch of space available under those stairs.
You can see the charm in how how it takes a forgotten area and turns it into a highly efficient organizational zone.
Compact design like this proves that even small spaces can handle tons of storage when you plan things right.
You can pack in bags, boxes, and all kinds of containers to keep everything organized and easy to find.
The whole system demonstrates that smart storage doesn't have to look messy or cluttered when you approach it the right way.
Beige Carpet Staircase With Wood Trim
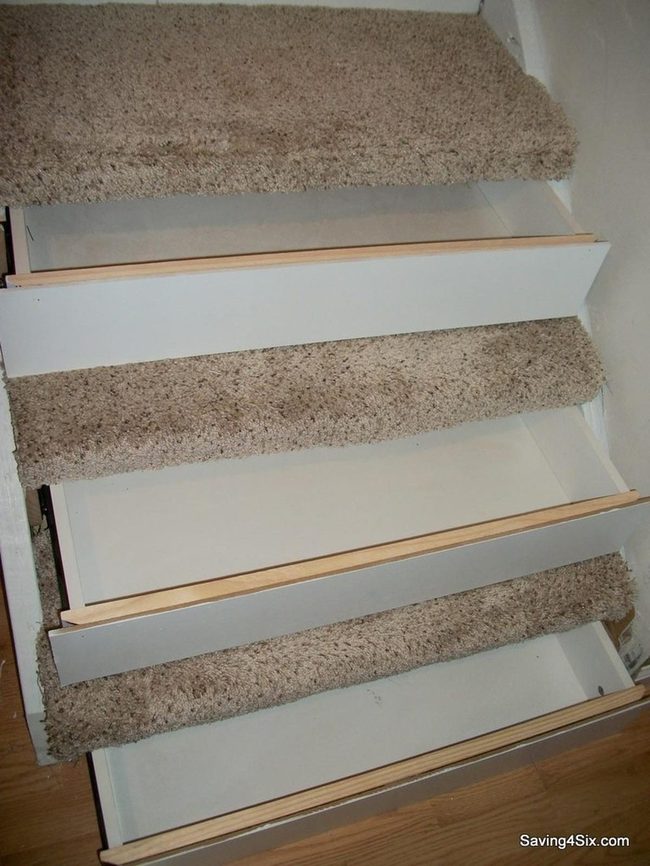
Stairs wrapped in light beige carpet form a warm pathway that connects different levels throughout your home, and the soft white paint on the sides and risers keeps everything clean and simple.
Natural wood strips run along the edges of each step, adding gentle texture that balances the design nicely.
Pristine white walls line the space beside the staircase and help the area feel open and airy.
Light wood flooring at the base matches the stairs themselves, so the whole design flows together smoothly.
All these neutral colors and materials work together and make the staircase feel both welcoming and balanced.
We appreciate how this approach builds a comfortable home environment where you can move between floors without visual clutter or interruption.
Dark Wood Stairs With White Shelving
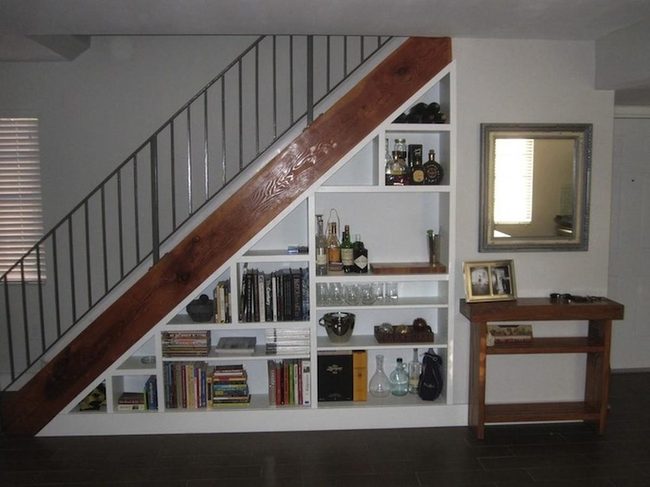
Dark wooden floors create a bold contrast against the clean white walls and shelving, which immediately catches your attention and highlights the unique design of this staircase setup.
White cubbyholes built into the stairs hold books and bottles side by side, so you can mix a reading zone with a relaxation area all in one spot.
Metal railings add a modern touch to the staircase and keep the overall style feeling current and fresh.
Staircase shelving is a smart way to use every bit of space in a small room, and integrating shelves underneath the stairs turns an area that's usually empty into something both useful and good-looking.
A wooden console table positioned nearby lets you display framed photos and small decorative objects, which adds your personal touch to the whole space.
Storage potential hidden in staircases gives you room to keep things organized without eating up floor space.
Hidden Wood Staircase Storage
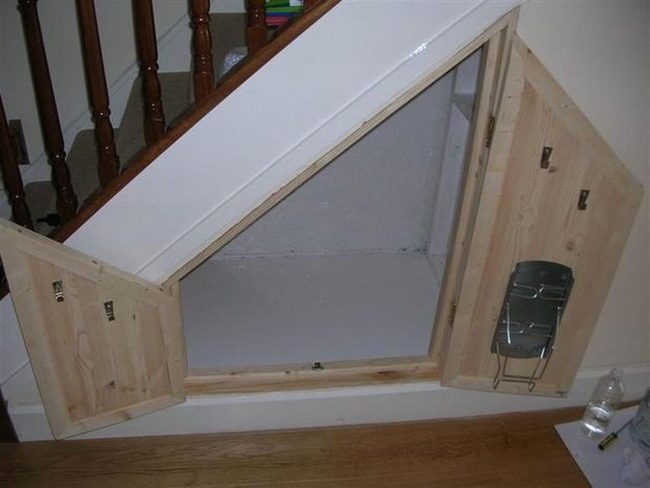
Storage nooks tucked under staircases make excellent use of what would otherwise be dead space in your home, and wooden doors that match your flooring create a seamless look that hardly catches attention until you need it.
Natural wood finishes bring warmth and freshness to these hidden areas, while white walls inside help keep the tight quarters from feeling cramped or dark.
Metal hooks mounted on the interior doors give you quick access to hang coats, tools, or bags without taking up floor space.
This smart engineering approach turns an awkward corner into real storage capacity, and the minimal design means the nook feels like it belongs right there as part of your home's layout rather than something added on as an afterthought.
Warm Wood Stairs With Embedded Lighting
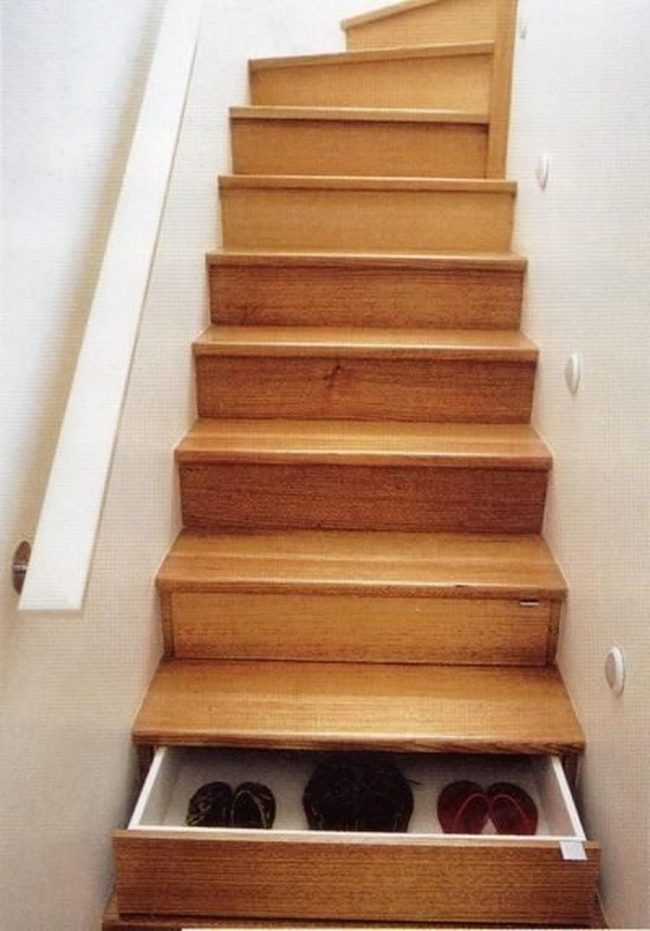
Wooden stairs with smooth, warm-toned steps create an immediately eye-catching centerpiece that welcomes you home while connecting your floors with both beauty and practicality.
Small round lights embedded in white walls line the staircase and guide you safely along each step.
Minimal white handrails complement the clean walls and enhance the streamlined look of the space.
Integrated shoe storage built into the bottom step serves as a clever organizational hub without cluttering your area.
Light plays across the wood grain as you move between levels, adding warmth to the passage.
Smart architectural choices keep the design open and uncluttered, so the space breathes easily.
Simple construction details and straightforward materials make this staircase function well while maintaining a refined appearance that works in any home.
White Walls, Steel Stairs, Light
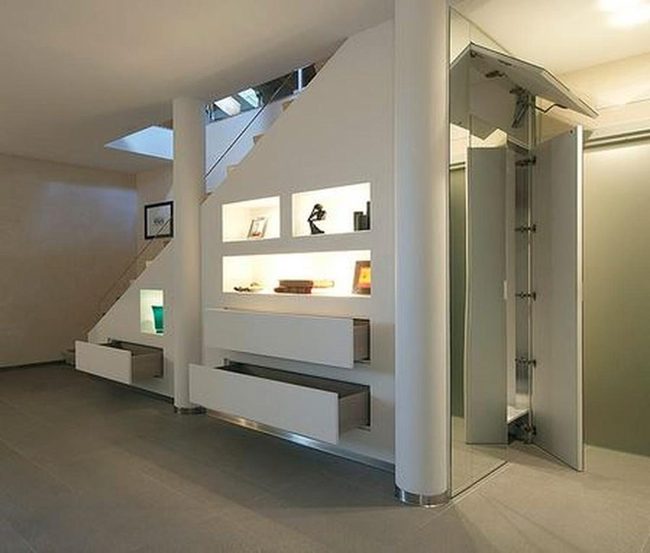
Modern minimalist spaces offer pure visual harmony through their clean, uncluttered design, with white walls and smooth floors serving as a calm backdrop that lets every element breathe.
Built-in shelves with warm lighting display small art pieces and books in a way that feels refined yet unpretentious.
Metal staircase railings bring contemporary character to the space while sleek drawers tucked under the stairs handle storage needs without interrupting the room's streamlined feel.
Glass doors work to flood the area with natural light throughout the day, and overhead lighting adds a gentle, welcoming glow when you need it.
The simplicity of these spaces means nothing fights for attention, and you get a room that feels both serene and sophisticated without any fuss.
Red Cabinet Renovation In Progress
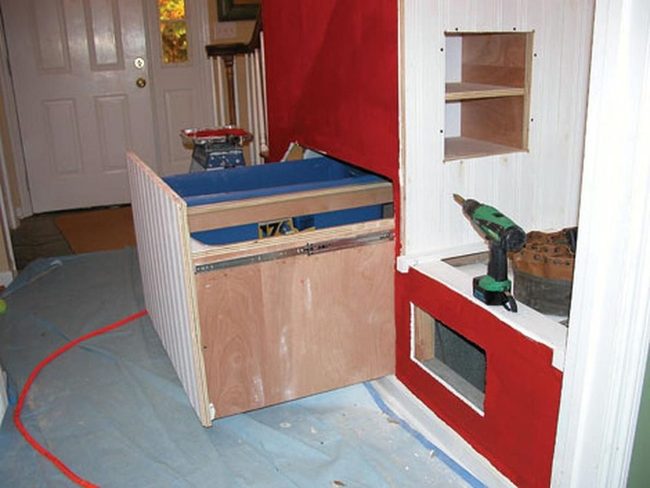
Red-painted built-in cabinets with open shelves and an exposed drawer command attention as the space's most striking feature, showing clear signs of active work and transformation throughout the room.
Light cream walls behind everything offer a neutral setting that lets the renovation's energy really stand out and take center stage.
Blue protective coverings across the floor guard against the inevitable spills and dust that come with construction, keeping the space practical while work continues.
White doors visible in the background hint at other rooms ready for their own updates and improvements.
Materials spread around the workspace show real momentum and purpose, making it clear this is a project with dedicated plans moving forward.
You can see how personal touches and functional needs balance together here, creating a space where creativity and practical building work side by side.
Morgan Huxley
Founder & Creative Director
Expertise
Interior Design & Bold Décor Concepts, Creative Color Applications & Artistic Details, Budget-Friendly Styling, Sustainable Design Practices
Education
Parsons School of Design, New York, NY
New York Institute of Art and Design (NYIAD)
Morgan Huxley is a designer with a passion for bold interiors that feel personal and inviting. As the founder and creative director of [Brand Name], he helps homeowners bring color, texture, and personality into their spaces. With a degree from Parsons and a decorating certificate from NYIAD, he blends artistic expression with practical design solutions.
Morgan believes that great style shouldn’t be out of reach. He shares budget-friendly tips, sustainable ideas, and creative design tricks to make any home feel elevated.
When he’s not designing, you’ll find him exploring NYC’s art galleries, street murals, and food spots for fresh inspiration.