
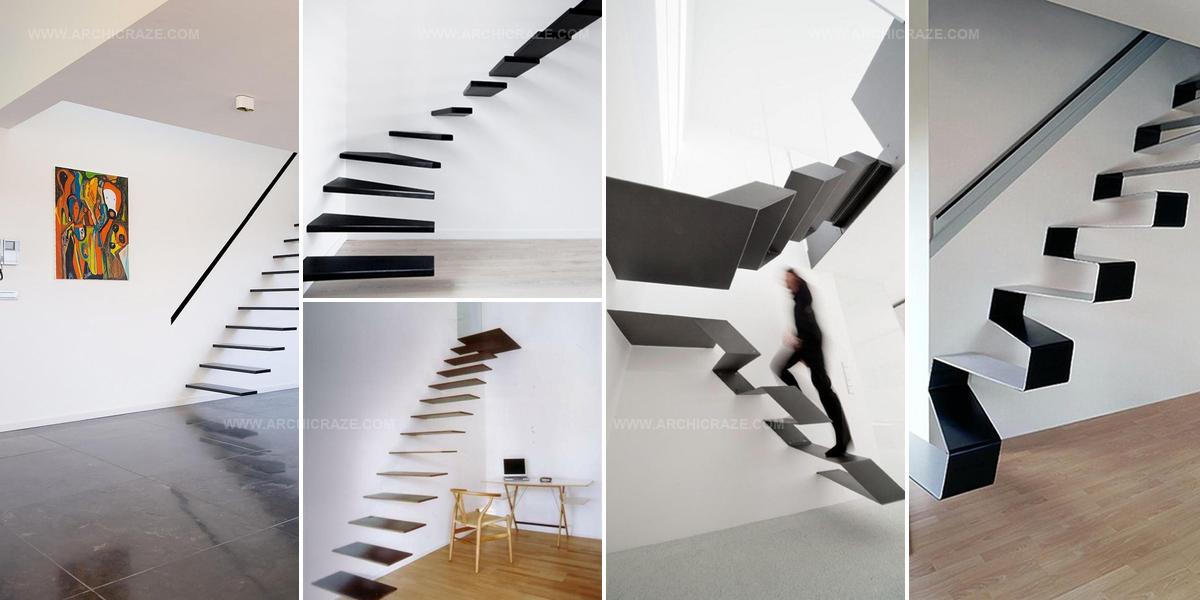
10 Floating Staircase Design Ideas That Create Open Spaces

Floating staircase design ideas open up fresh possibilities for homes where space meets style in unexpected ways.
Modern architecture has embraced suspended steps as both functional pathways and sculptural statements that redefine interior spaces.
Homeowners now recognize how minimalist construction techniques can make rooms feel larger while adding dramatic visual interest.
The absence of traditional supports creates an airy sensation that conventional staircases simply cannot match.
Professional designers and renovation enthusiasts alike appreciate how these striking installations balance engineering precision with artistic expression.
Whether working with wood, metal, glass, or mixed materials, the concept adapts beautifully to contemporary, industrial, or even transitional aesthetics.
Dark Wood Floating Staircase
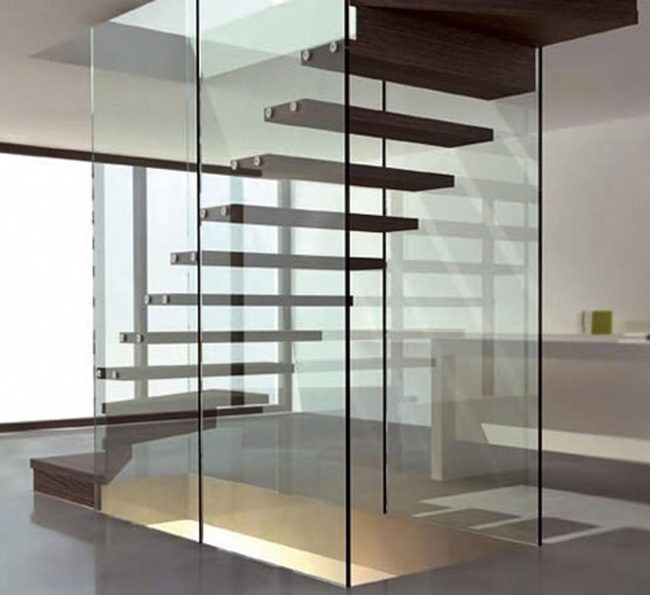
Dark wood staircase that seems to float without any support creates the strongest visual impression in this home where modern design and everyday comfort blend seamlessly together.
Glass safety panels keep the space open and airy while letting sunlight flow through large windows and land on smooth gray floors below.
White walls form a clean backdrop for minimalist furniture pieces with straightforward lines that fit right into the contemporary style throughout.
Natural light bounces around the rooms and makes everything feel larger and more welcoming than it actually is.
Moving from one area to another happens easily because the layout removes any obstacles in your path.
The way every part of this home works shows how good design delivers both beauty and usefulness at once.
Without clutter filling the space, you get a calm feeling that helps stress fade away after a busy day.
Living here means stepping into a balanced environment where everything fits together just right.
Steel Geometry Meets Warm Wood
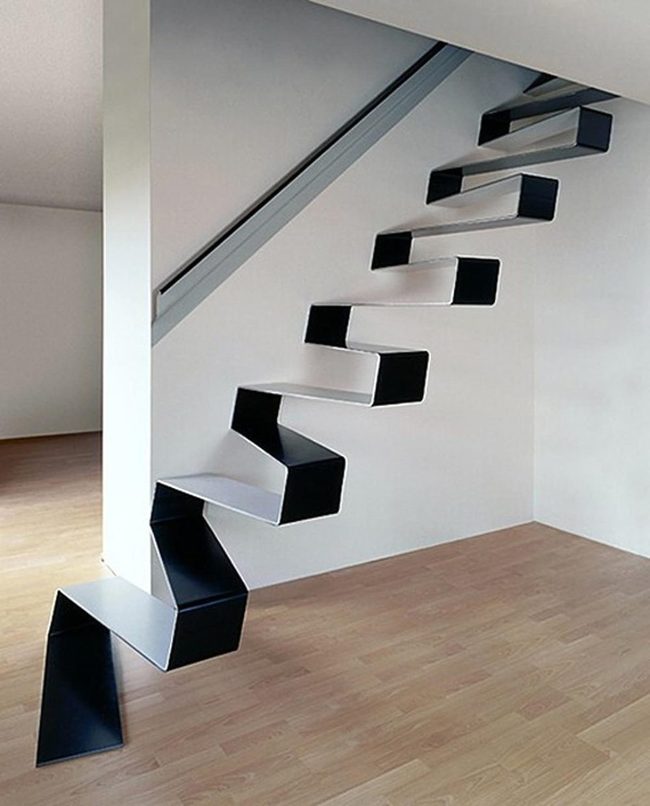
Metal stairs folded into sharp, angular shapes instantly command attention and become the room's standout feature.
Black and white tones clash against the plain white walls in bold contrast.
Warm wood flooring grounds the space and softens the cool steel aesthetic, making the room feel approachable and lived-in.
The sparse, open layout keeps things simple and lets those striking stairs remain the main draw without competing elements.
Natural daylight streams in and emphasizes the clean lines running throughout the design.
If you love modern boldness and architectural drama, this kind of space speaks your language.
You can actually focus on what matters - the interesting structural details - because nothing unnecessary clutters your view.
Everything here balances strength and livability together naturally, without needing to try too hard.
Dark Floating Stairs, White Minimalism
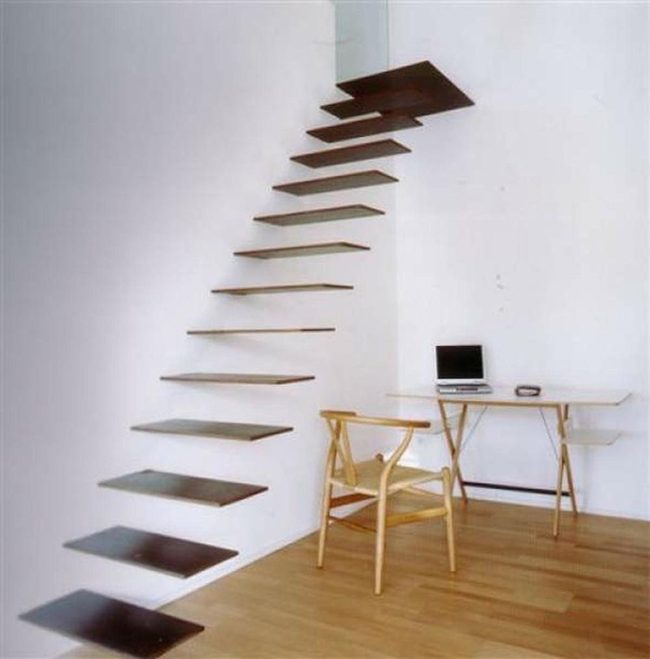
That striking staircase with dark wooden steps floating against white walls immediately grabs your attention in this modern space, and the absence of railings reinforces the minimalist approach that defines the room.
White walls create a sense of openness throughout this uncluttered space, making it feel larger than it really is.
A simple light wood desk sits against one wall, just big enough for a laptop and a few essentials, while the curved wooden chair nearby adds thoughtful design touches without cluttering the clean aesthetic.
The balance between dark and light woods gives the room character and keeps the calm, modern feel intact.
Everything in this space supports a peaceful environment where you can focus without distractions.
Suspended Black Fireplace White Space
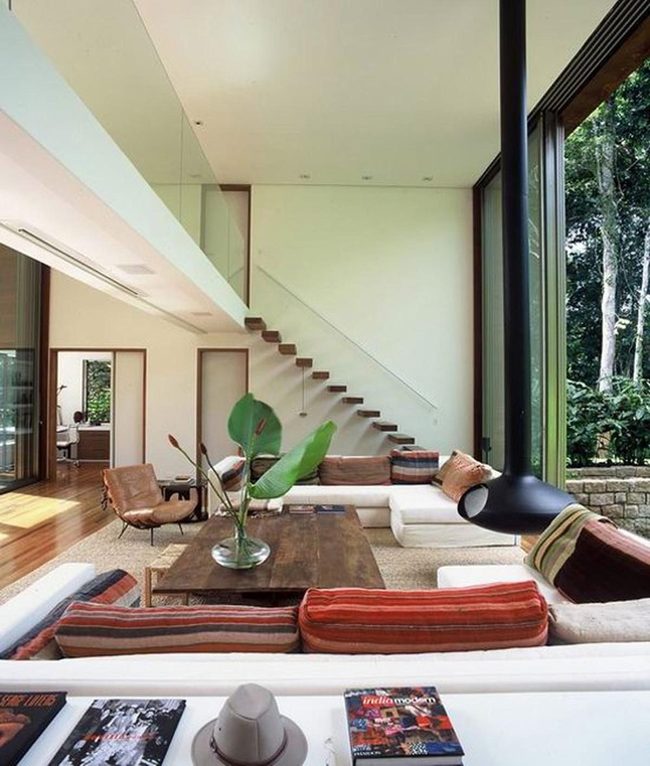
White walls and soaring ceilings stretch above you, making the room feel open and welcoming to anyone who enters.
A suspended black fireplace commands your attention and serves double duty as both a heating source and a striking design statement that pulls the eye upward.
Comfortable white couches accented with colorful striped pillows sit around a wooden coffee table, offering the perfect spot for gathering with loved ones or settling in for some peaceful alone time.
Light wood floors flow throughout the space and pair nicely with the minimalist wooden staircase positioned along one side, adding architectural depth without any fuss.
Green leaves arranged in a transparent vase sit on display, bringing nature indoors and connecting what you see inside to the natural landscape visible through the windows.
A few small decorative pieces scattered around maintain character and personality while keeping the overall aesthetic clean and uncluttered.
White Stairs, Grooved Walls
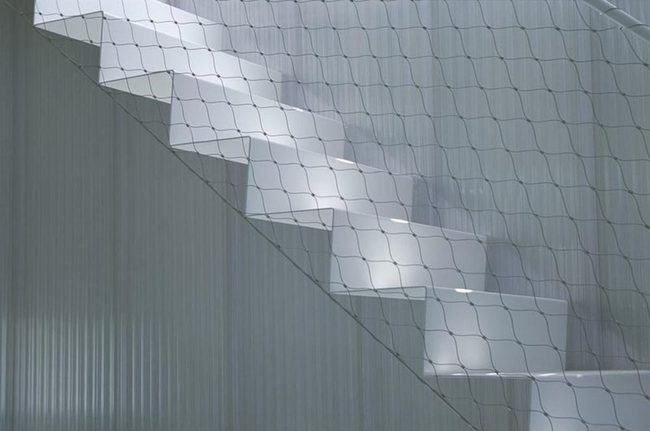
White stairs stand out dramatically against the textured wall with its vertical grooves, and delicate netting adds an unexpected layer of interest that makes you stop and look twice.
Soft lighting highlights each step with clarity and purpose, while the clean, minimal design lets smooth surfaces shine throughout.
Shadows dance gently across the walls and bring dimension and character to what might otherwise be ordinary space.
The peaceful atmosphere draws you in naturally and offers a moment of calm in this carefully crafted environment.
Every detail feels placed just right without overdoing it, from the precise angles to how light and shadow interact with one another.
That balance between function and beauty makes the space feel both welcoming and sophisticated.
Small elements work together to create something special, and we find that sometimes the most understated designs leave the strongest impression on anyone who walks through.
Black Floating Staircase
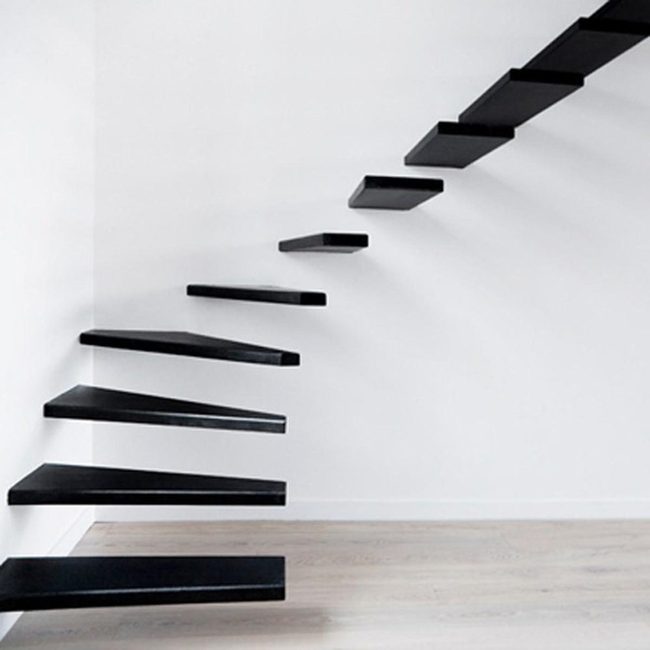
Floating staircase with thick black steps set against pure white walls dominates this space and serves as the room's most striking feature, with its bold architectural engineering making it impossible to ignore.
Light wood flooring warms up the space and balances out the dramatic contrast created by those dark steps.
The design stays clean and uncluttered without railings or distractions, letting simple lines and open space speak for themselves.
Carefully positioned lights cast shadows underneath each step and enhance the sense that they're hovering in mid-air.
The room feels open and breathable, so you never feel cramped despite how sophisticated the overall design is.
This staircase manages to be both functional and artistic, serving as a passage while also drawing admiration from anyone who walks through.
The precise spacing between steps and every other small detail show real care went into planning this space.
Black Floating Staircase Statement
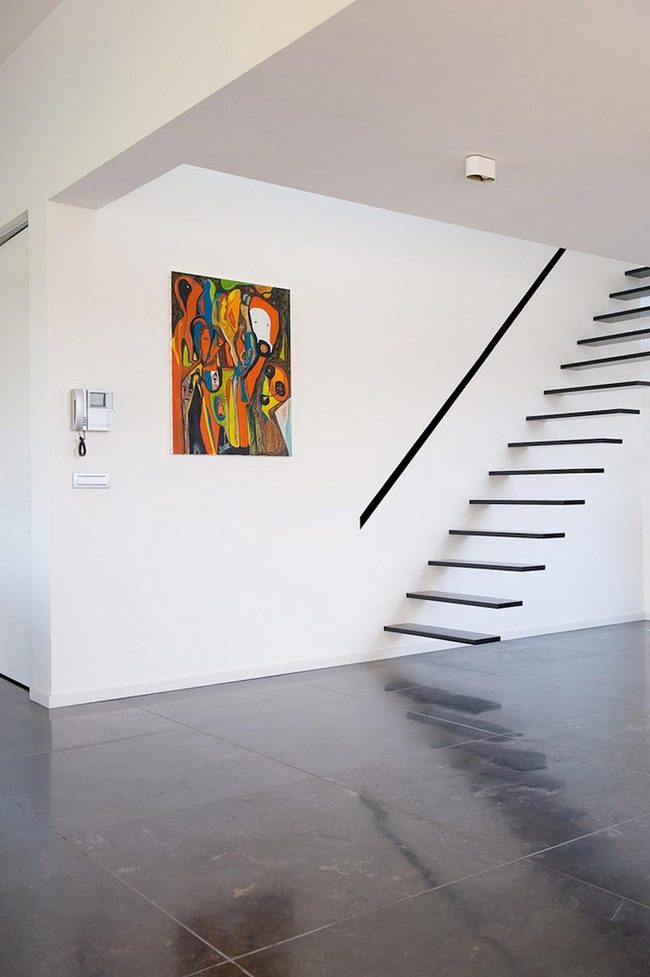
Crisp white walls meet dark polished floors in this modern space, and what really stops you in your tracks is the floating staircase - thin black steps seem to climb up one wall without any visible support, creating an almost gravity-defying effect.
Bold artwork interrupts the minimal color scheme with unexpected pops of color that add real personality and keep the room from feeling sterile.
Natural light streams through the area and makes everything feel open and spacious, while the glossy floors below catch reflections of the staircase and bounce light around to add depth.
We appreciate how a discreet intercom sits on the wall so unobtrusively that it becomes part of the clean lines rather than competing for attention.
The way form and function balance here gives the whole room a timeless feel - nothing looks overdone or stuffed with unnecessary stuff.
Small touches throughout keep everything in harmony, and nothing ever seems out of place or awkward.
Dark Metal Staircase Floats White
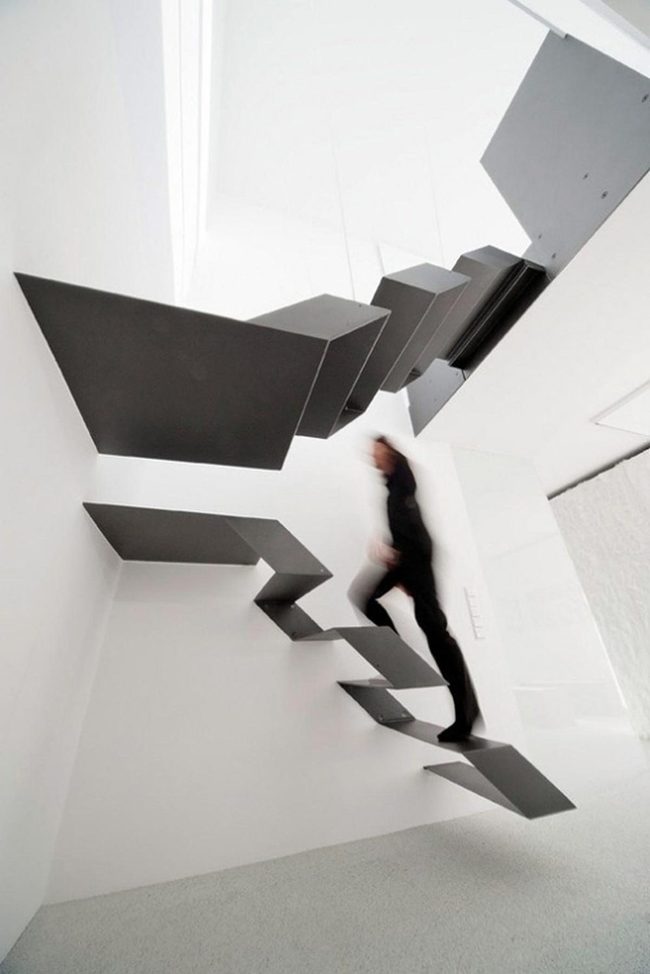
Striking staircase commands attention with dark gray metal steps that seem to hover against bright white walls, and natural light streams in from above to flood the space with an open, airy quality that emphasizes the room's minimalist feel.
The zigzagging stair pattern climbs upward without railings to interrupt the view, and clean lines mixed with geometric shapes make a bold architectural statement while keeping clutter completely out of the picture.
When you walk through this space, the contrast between the light background and those dark steps immediately catches your eye, and the scale becomes real as a person navigates the striking stairway to show how well the design actually functions in everyday life.
Simple white flooring below maintains the uncluttered look and bounces extra light around the room, so everything stays bright and open.
This approach balances drama with straightforward simplicity, and you can see how contemporary design succeeds when it avoids anything unnecessary.
Sunlit Wooden Minimalism
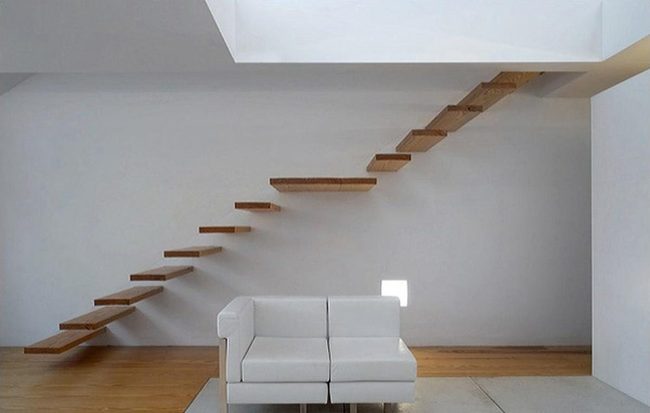
Sunlight pours down from above and fills the space with natural brightness during the day, so you barely need to turn on any artificial lights.
Warm wooden floors flow seamlessly with the airy stairs, and white walls spread across the room like a clean canvas that makes everything feel bigger and more open.
The simple design gives your mind a break after hectic hours, with only the furniture you actually need rather than excess pieces crowding the space.
Modern simplicity shows up in every corner and proves that having fewer things often works better than having many.
The uncluttered layout helps you feel calm and peaceful, encouraging you to take things slower and relax when you step inside.
Floating White Stairs, Glass Minimalism
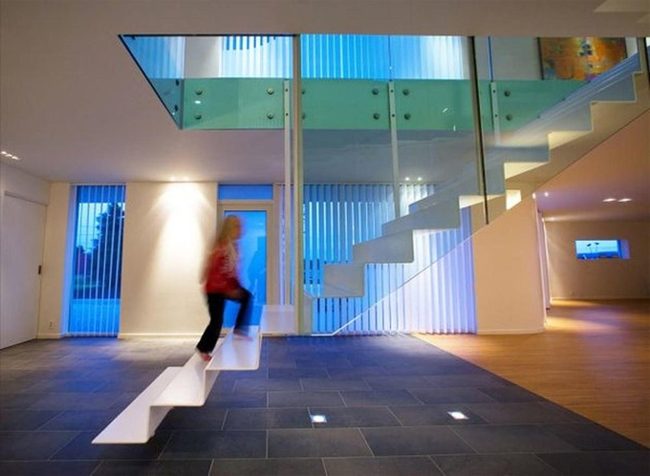
The most striking feature of this space has to be those white stairs that seem to hover without support in the middle of the room, and they really showcase modern design at its best.
Blue light filters through vertical blinds and washes the area with a sense of calm that feels great.
Glass panels surrounding the staircase keep things open and airy, and they make the space feel much larger than it actually is.
Dark tiles pair nicely with lighter wood flooring below, and this balance grounds the whole design so nothing feels too heavy.
Lighting is placed where it matters most, keeping the room warm and welcoming without overdoing brightness.
Straight lines appear throughout the design and link everything together in a simple yet striking way.
The room has plenty of breathing room and feels open enough to make you want to spend time here.
All these pieces work in harmony, giving you a space that feels both up-to-date and comfortable all at once.
Morgan Huxley
Founder & Creative Director
Expertise
Interior Design & Bold Décor Concepts, Creative Color Applications & Artistic Details, Budget-Friendly Styling, Sustainable Design Practices
Education
Parsons School of Design, New York, NY
New York Institute of Art and Design (NYIAD)
Morgan Huxley is a designer with a passion for bold interiors that feel personal and inviting. As the founder and creative director of [Brand Name], he helps homeowners bring color, texture, and personality into their spaces. With a degree from Parsons and a decorating certificate from NYIAD, he blends artistic expression with practical design solutions.
Morgan believes that great style shouldn’t be out of reach. He shares budget-friendly tips, sustainable ideas, and creative design tricks to make any home feel elevated.
When he’s not designing, you’ll find him exploring NYC’s art galleries, street murals, and food spots for fresh inspiration.