
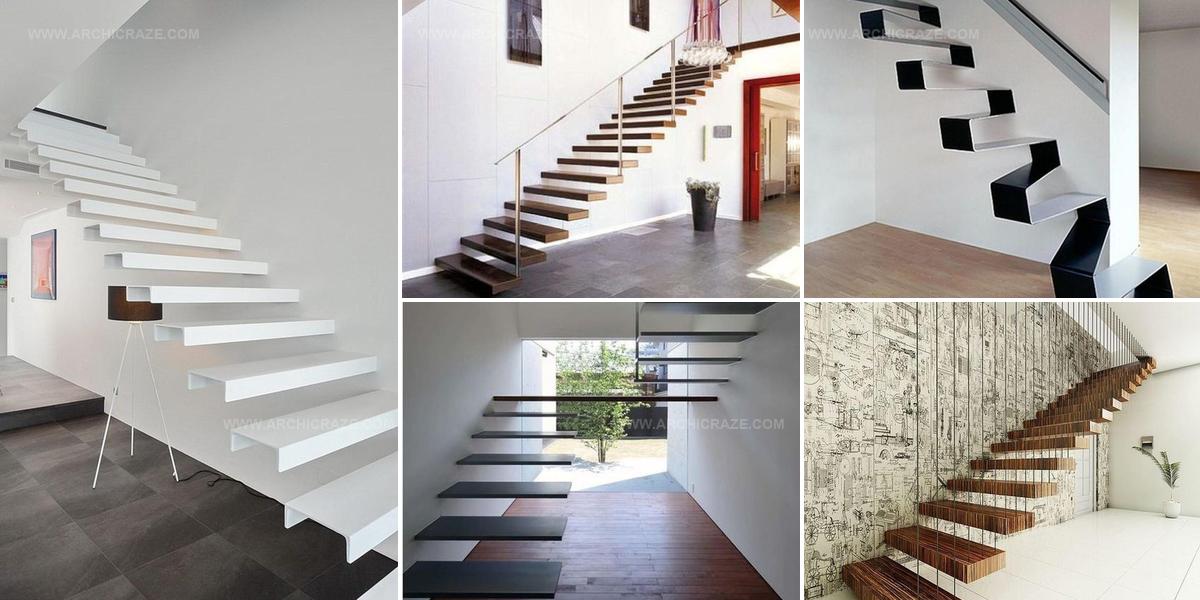
15 Floating Staircase Design Ideas That Command Attention

Floating staircase design ideas bring an architectural element that makes any interior feel more spacious and contemporary.
Open risers and minimal support structures allow light to flow through multiple levels while creating visual interest that draws the eye upward.
Modern homes benefit from the airy quality these suspended steps provide, as they eliminate the bulkiness associated with traditional enclosed staircases.
Materials range from wood and glass to metal and concrete, offering flexibility that matches different aesthetic preferences.
Safety remains paramount despite the seemingly delicate appearance, with engineering standards ensuring stability and durability for daily use.
The installation process requires professional expertise to achieve proper weight distribution and secure anchoring into walls or floors.
You can reimagine how vertical circulation becomes a stunning focal point rather than just a functional necessity.
Emerald Glass Staircase
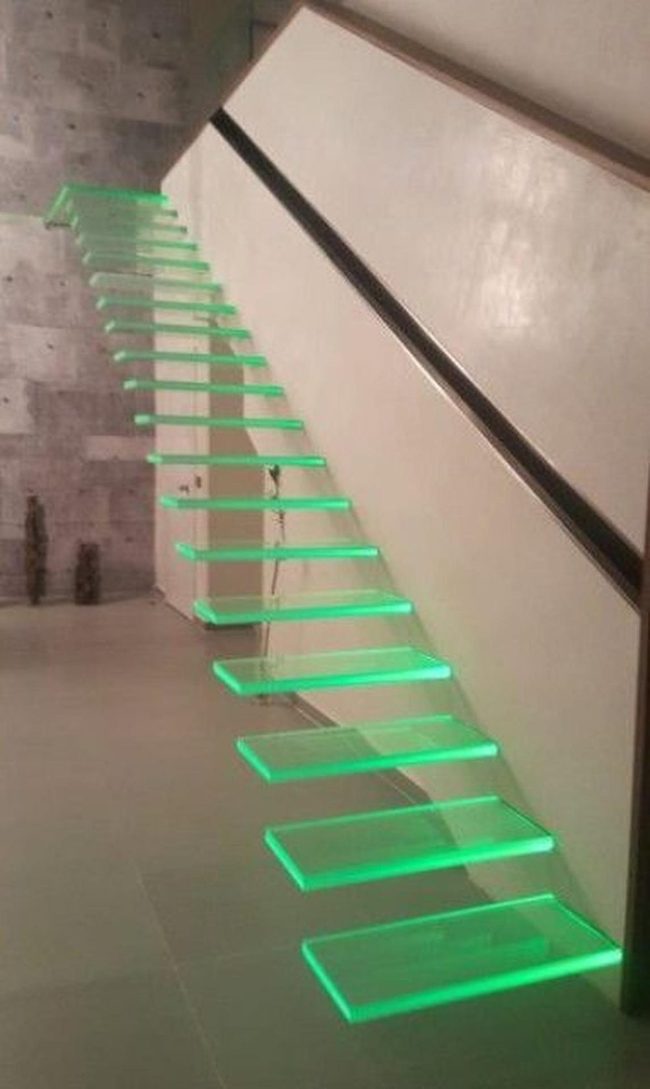
Glass stairs serve as the dramatic centerpiece of this minimalist space, especially when green-tinted lighting runs through the transparent steps and produces a fascinating glow that draws all your attention upward.
Smooth cream walls wrap around the staircase to keep everything feeling clean and let those glass steps really stand out against the neutral backdrop.
Black handrails cut through the light palette with sharp, clean lines that give the whole design structure and balance.
Large neutral floor tiles spread across the ground and make the room feel bigger and more open than it actually is.
Tall decorative vases sit in the corner to add some height and vertical movement without cluttering the space.
Strategic lighting throughout the area amplifies that sense of openness and keeps the room feeling bright and airy.
When you combine these minimal touches together, you end up with a modern space that feels refined and welcoming at the same time.
Concrete, Glass, Natural Light
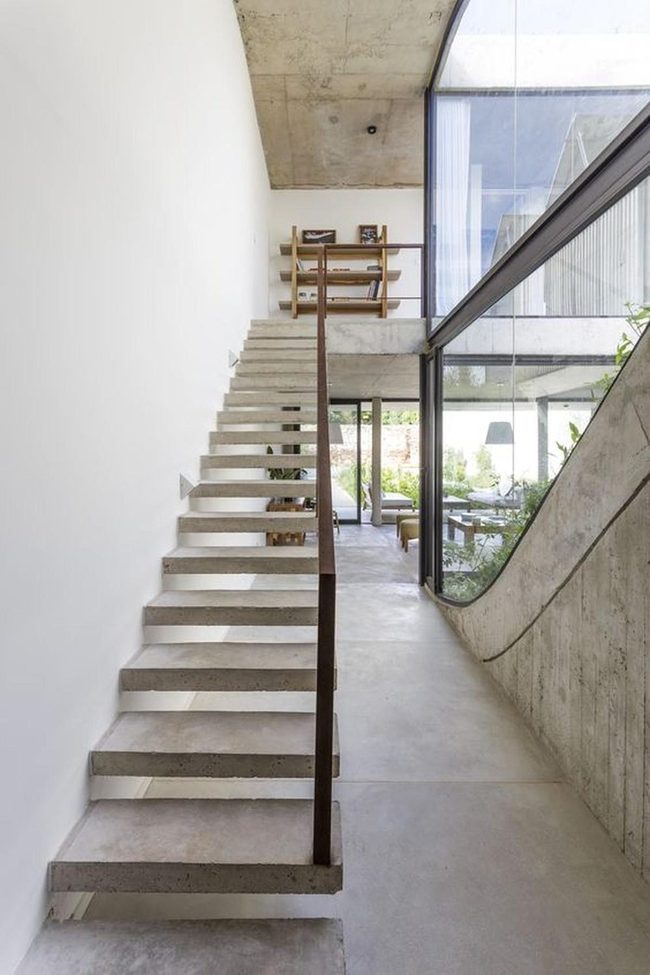
Modern interiors thrive on concrete floors and walls that establish a strong industrial foundation and set a bold visual tone for the space.
Floating stairs without risers cut through the room and add an unexpected lightness to the structure that makes the whole area feel less heavy.
Large glass windows dominate the walls and flood the space with natural daylight while framing beautiful greenery outside, so you get constant connection to nature from inside.
Simple wooden elements scattered throughout introduce warmth and softness against those cool concrete surfaces and keep the room from feeling too cold or sterile.
On the upper level, a small shelf holds books and art pieces that reflect your taste and add personality to the calm, open layout.
Everything in this space works to inspire and refresh you, whether you're spending quiet moments working at a desk or just relaxing and taking in the peaceful surroundings.
Black And White Geometric Staircase
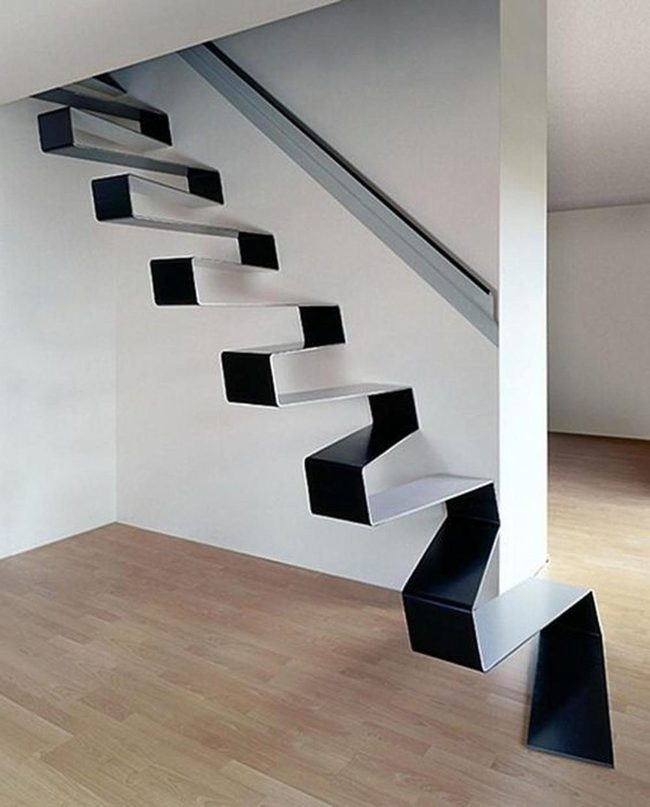
Staircases offer a bold visual statement in your home, and when you paint the steps in black and white, the geometric pattern commands immediate attention with its striking contrast.
Light wood flooring around the base brings warmth and texture that balances the monochromatic design above it.
Clean architectural lines keep the space feeling open and modern rather than cramped or heavy.
Metal handrails serve their safety purpose without clashing with the minimalist look you're going for.
Neutral walls on either side let the zigzag pattern shine as the standout feature instead of competing for attention.
Natural light streaming through the area makes everything feel bright and welcoming rather than dark and closed off.
When these materials and colors work alongside each other - the painted steps, the wood tones, the simple rails, and the bare walls - you end up with a sophisticated space that feels both contemporary and timeless.
Floating Wood Stairs Glass Views
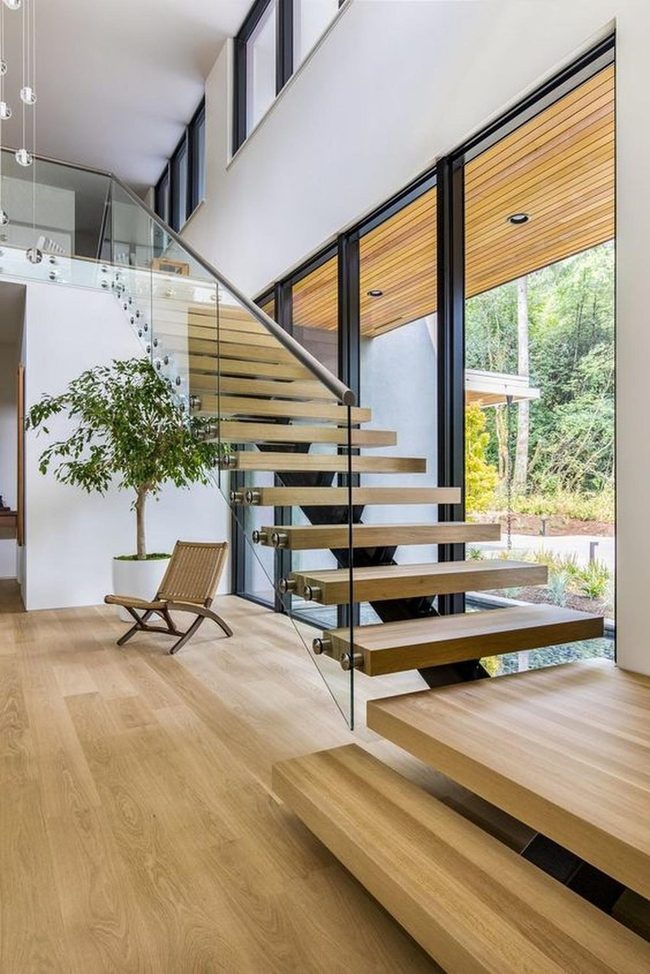
Floating wooden stairs suspended by metal and transparent railings instantly draw your attention upward and add an architectural element that feels both light and striking.
Wood tones and glass elements work together throughout the space, creating an open atmosphere where sunlight pours in and connects you to the green views beyond the tall windows.
Soft wood flooring spreads across the entire area and brings warmth between different zones while maintaining that clean, uncluttered feeling.
Recessed ceiling lights provide gentle illumination without competing for attention or overwhelming the room's understated style.
A single white pot with a green plant sits near a simple wooden chair and brings in that natural, organic quality without cluttering things up.
The materials here feel honest and straightforward, and the clean lines speak to a modern approach that values simplicity over excess.
We appreciate how minimalist interiors like this one blend nature and design into spaces that feel like calm sanctuaries from everyday chaos.
Suspended Wood And Cable Staircase
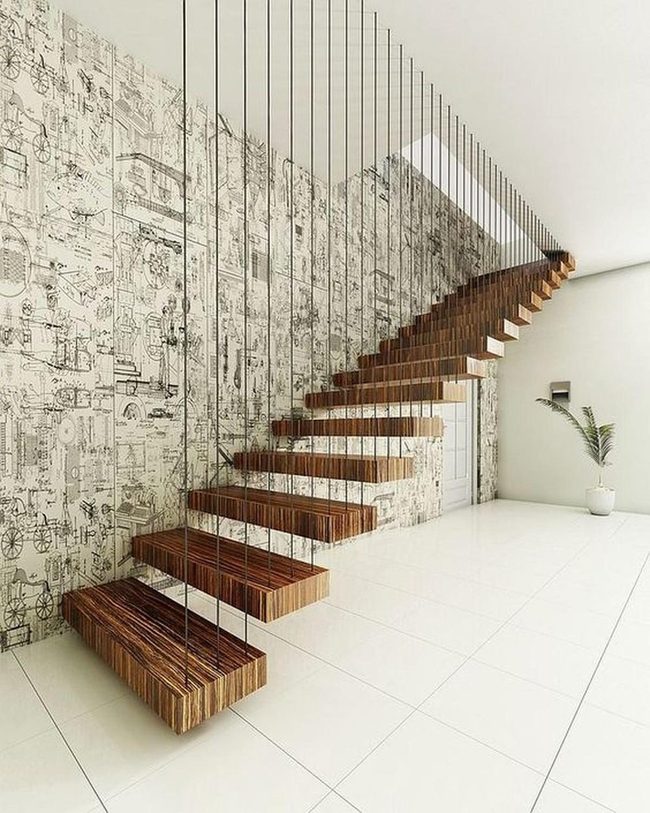
Wooden steps suspended by thin metal cables turn your staircase into a bold architectural feature that stops people in their tracks.
Light flows through the space and highlights black-and-white sketches on the walls, adding layers of visual interest without clutter.
Bright white tiles stretch across the floor and make the area feel open and spacious.
Simple lines and neutral colors keep everything balanced and calm, and a small green plant in a white pot brings just enough organic warmth to soften the minimalist look.
The metal cables do double duty by holding everything up and introducing an unexpected design element that keeps the space from feeling too plain.
Clean surfaces and straightforward style choices work together to give the room a modern feel that's both fresh and welcoming.
Black Metal Stairs, White Minimalism
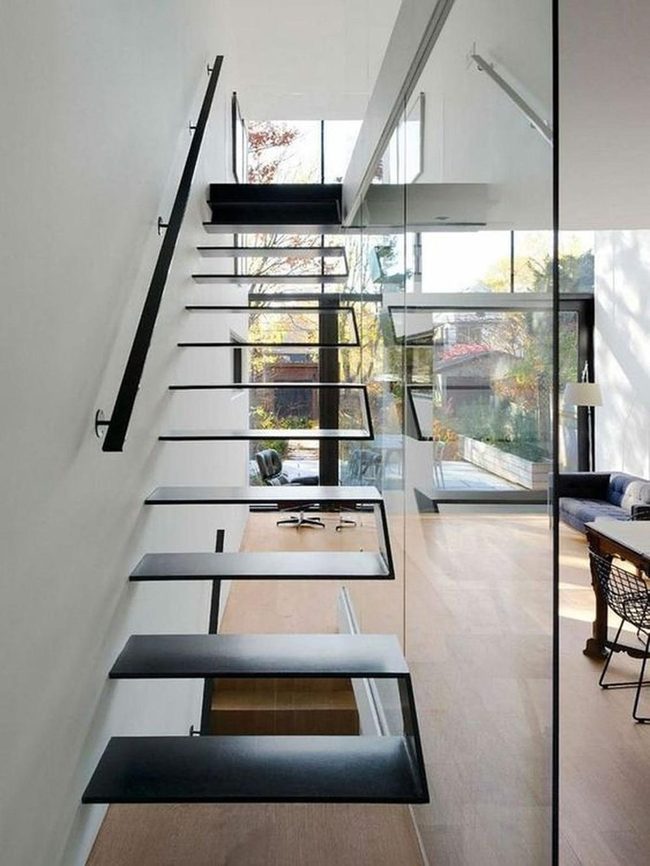
Modern minimalist rooms achieve something special by mixing elegance with genuine comfort, and i admire this balance right away when you see black metal floating stairs hovering dramatically against white walls as the room's most striking feature.
Generous glass windows flood the space with natural sunlight and bathe every corner in warm light that makes the whole room feel alive.
Light wood floors run across the bottom as a soft neutral backdrop that balances out the dark stair design beautifully.
Navy blue couches sit in a welcoming seating area paired with a tall floor lamp, and this is where you can settle in to relax or lose yourself in a good book.
Clean architectural lines and open spaces keep the room feeling airy and contemporary without any cluttered feeling.
Simple design elements work together throughout the space, and the result is a room that feels both sophisticated and genuinely comfortable to spend time in.
Suspended Wood Steps, Steel Cables
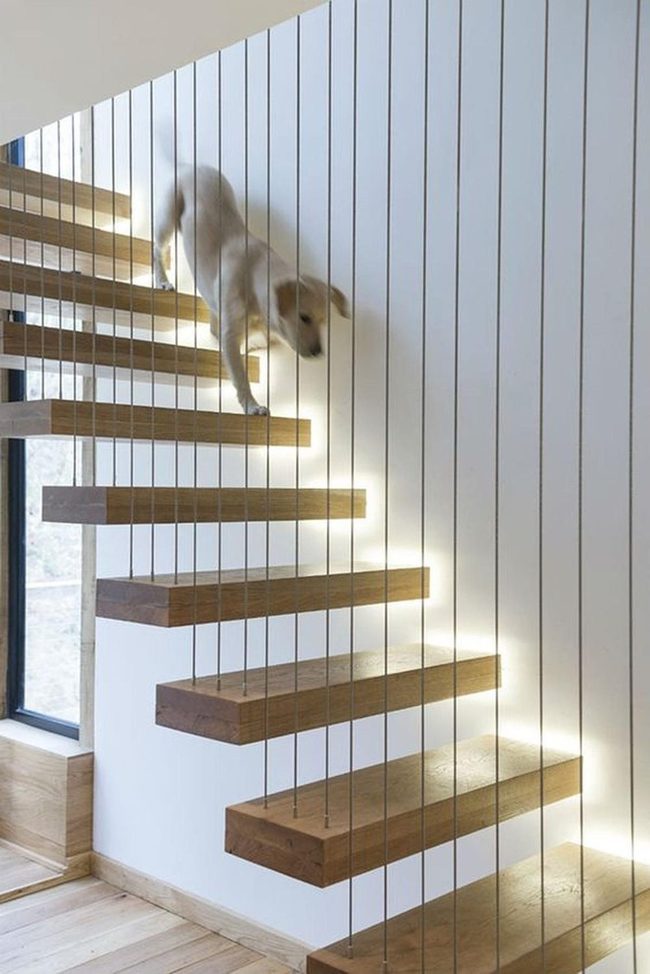
Floating wooden stairs with metal cables suspending each step create an architectural statement that completely changes how you experience a space, and the lightweight transparent design feels almost weightless against a pristine white wall.
Soft lighting hidden underneath the steps casts shadows that dance across the surface, giving the whole staircase an almost ethereal quality that you can't ignore.
The wood tones bring warmth to the area without cluttering the minimalist look, and they pair naturally with the light flooring to keep everything feeling open and airy.
Expansive windows pour daylight throughout the room, which amplifies that sense of freedom and spaciousness even more.
Clean lines and the innovative cable support system really showcase modern design at its best.
A curious dog exploring the stairs adds a playful human element to the scene and shows how this isn't just beautiful to look at but also practical for everyday life.
Floating Wood Grain Steps
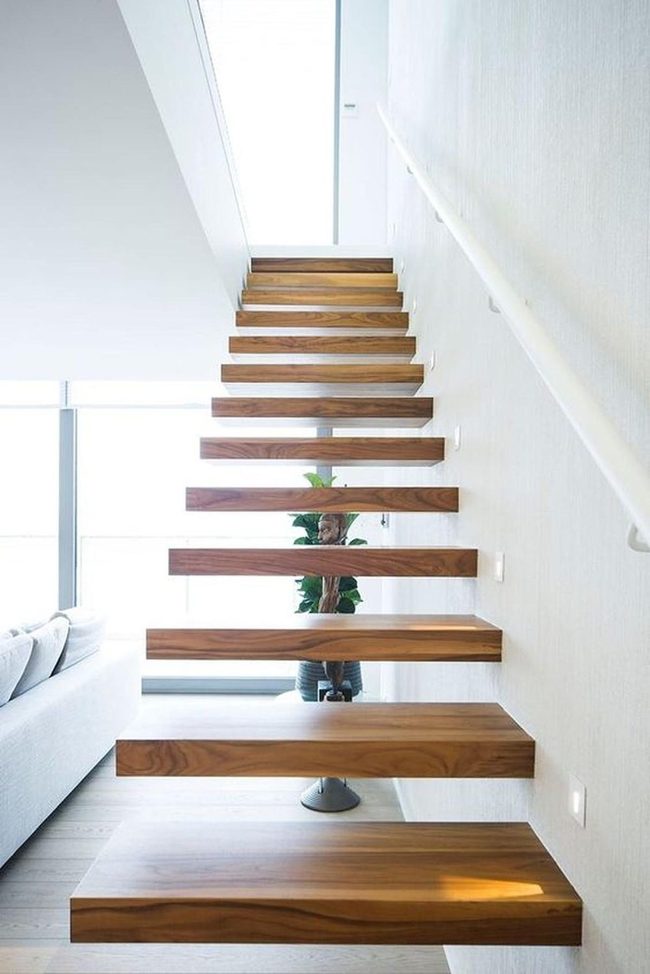
Floating wooden stairs with rich grain patterns slice through white walls to create a striking architectural moment that immediately captures attention.
Sunlight streams across the open space and highlights the clean lines of each step, which appears to hover weightlessly between levels and connects the floors with organic warmth.
Pale flooring below enhances the airy feeling with its neutral tone and smooth surface that keeps the staircase as the main visual draw.
Slim handrails blend right into the walls and let the wooden treads remain the center of the design without competing for attention.
A green plant sits quietly at the base and brings a soft natural touch to balance the minimalist aesthetic.
Wood and light work together in this space and turn what could be just a simple transition between floors into something that shows sophistication through clean, honest design choices.
The combination of natural materials and bright open areas demonstrates how architectural thoughtfulness can transform ordinary spaces into something worth noticing and appreciating.
Floating Wood Against Raw Concrete
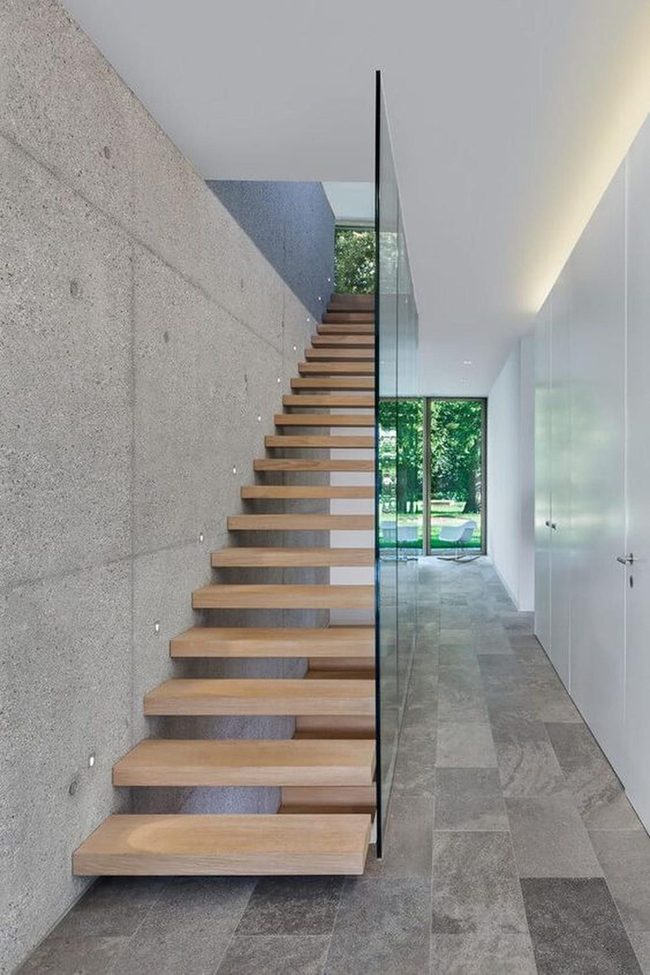
Wood steps that float against a rough concrete wall create a striking contrast that immediately draws your attention as you move through this hallway space, and clear glass railings keep the area feeling open and bright by letting natural light pour in from multiple directions.
Large gray tiles beneath your feet provide a cool, smooth surface that grounds the design, while white built-in cabinets line one wall and keep everything neat and organized without fussy decoration.
Big windows at the far end frame lush green trees outside, so the hallway connects your indoor space directly with nature and brings that outdoor energy indoors.
Simple lines run throughout the design, avoiding clutter and fuss while maintaining a sense of order.
The mix of raw concrete, polished tiles, smooth wood, and clean cabinetry shows how different materials can work side by side in one space.
We see how a basic hallway becomes something more when you combine thoughtful placement of elements with honest building materials.
White Floating Stairs, Dark Minimalist
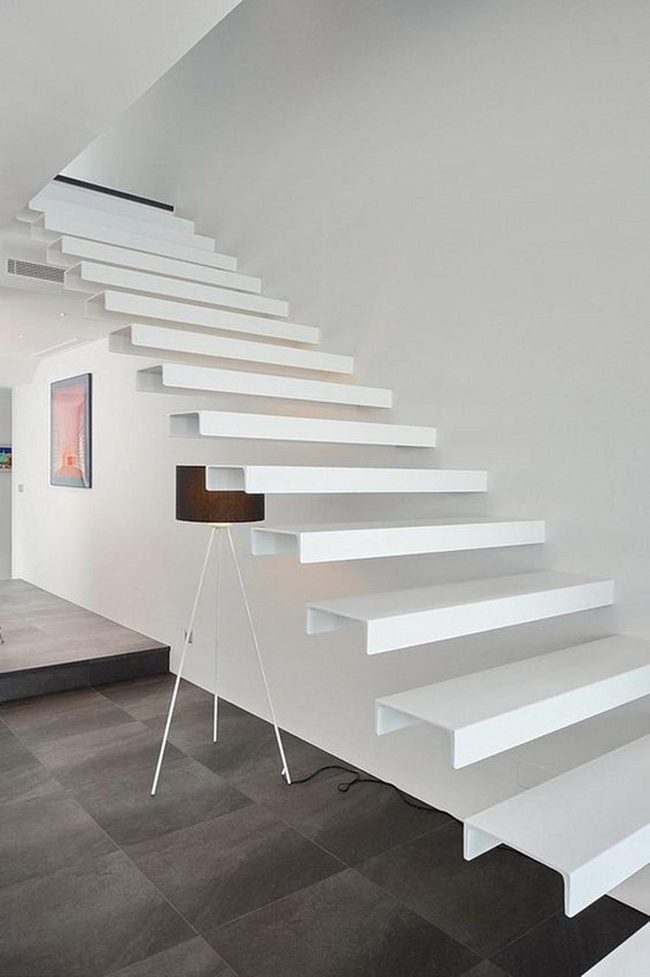
Minimalist spaces offer a refreshing approach to design that turns everyday rooms into something special, and white floating stairs serve as the showstopper - their suspended form commands your attention immediately against simple walls.
Dark floor tiles ground the space below and balance out the lightness overhead, while a slender black tripod lamp adds an artistic touch to the clean aesthetic.
Open layouts and streamlined furniture help you feel calm and free within the room.
Bright artwork pops against the neutral surroundings and brings color in without feeling like too much.
Sharp lines run through every piece, maintaining a polished and welcoming feel throughout.
The result is a place where you can truly relax and sit quietly without distractions, all because the design stays focused on what matters most.
Floating Dark Steps
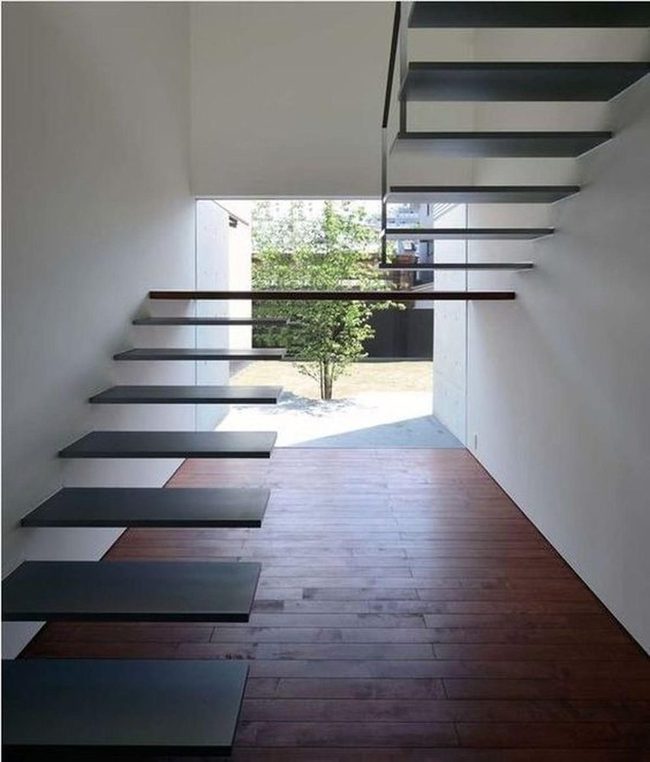
Floating stairs that seem to defy gravity with their dark steps suspended against white walls immediately grab your attention and serve as the main visual statement in this minimalist space.
Natural light floods through a large opening and washes across every surface, bringing warmth and brightness throughout the room.
Wooden flooring adds richness and texture beneath your feet while keeping the aesthetic balanced and grounded.
A small tree positioned just outside the entrance contributes a pop of green that freshens up the crisp interior without overwhelming the clean design.
Open sightlines and straight edges work throughout the space to maintain a calm, peaceful mood.
Neutral tones expand the sense of openness and quiet sophistication.
Modern elements blend together seamlessly, and the result feels serene and well-proportioned.
This combination of bold architectural features with restrained colors and simple lines creates an environment that feels both contemporary and tranquil.
Floating Wood Steps, Dark Stone Base
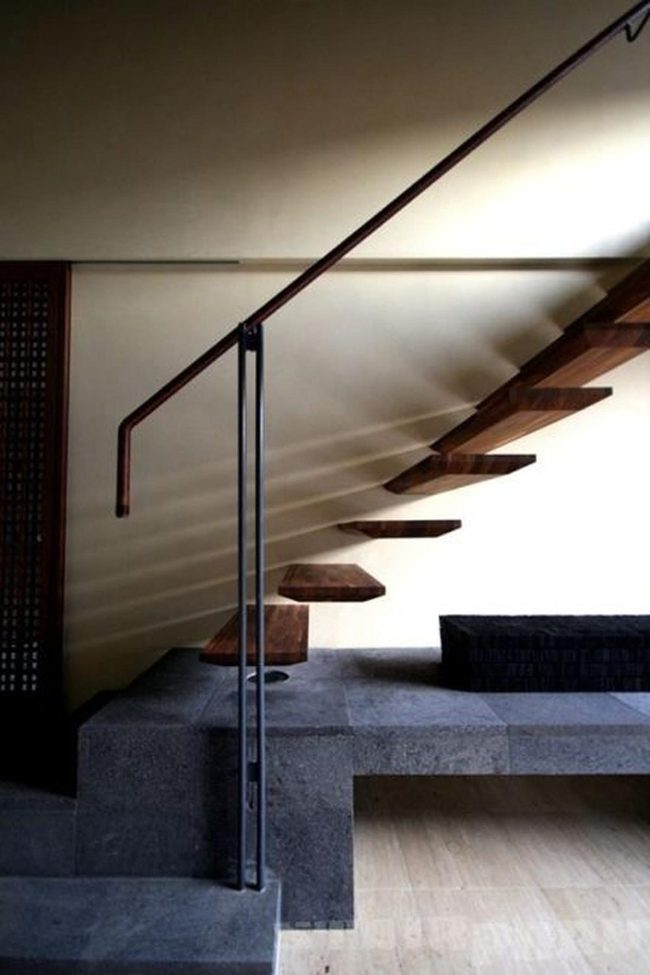
Modern staircases stand out as remarkable architectural features that elevate ordinary rooms into something special, and wooden steps that seem to float against a clean wall create an striking sense of lightness and elegance.
Dark stone at the base and seating area adds weight and substance to the design, grounding the airy feel with natural texture and strength.
Sunlight pours through and casts sharp shadows across the surfaces, highlighting the staircase's streamlined, uncluttered style.
A thin metal railing curves smoothly beside the steps, blending beauty with usefulness in a way that feels natural.
Light wood floors brighten the whole room and warm up the space against the darker stone and other structural parts.
We appreciate how this design favors straightforward sophistication, where everything present has a reason and nothing feels overdone.
When you walk in, the calm and purposeful arrangement immediately comes across, making the space feel both refined and appealing.
Dark Wood Floating Staircase
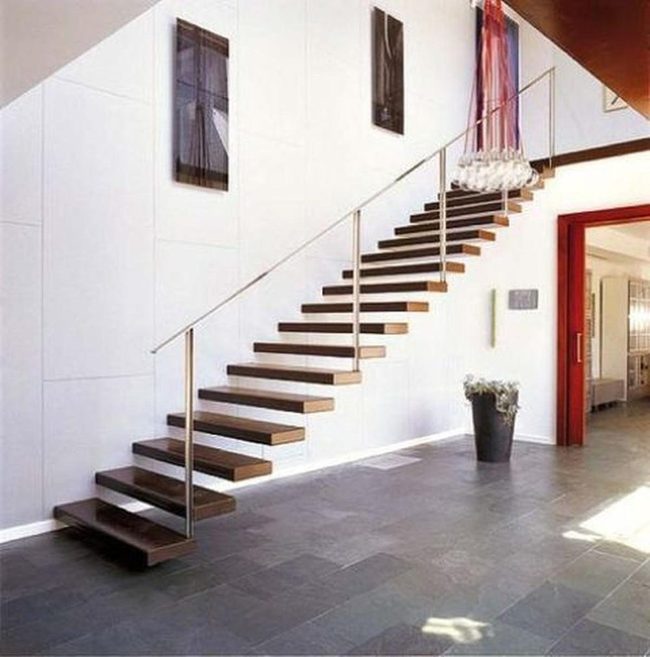
The floating staircase dominates this space with its dark wooden steps suspended above gray tile floors, creating an architectural statement that immediately captures attention against the crisp white walls.
Large tiles in cool gray cover the ground and establish a contemporary foundation for the entire room.
Natural light pours in from windows, casting shadows across the clean surfaces and highlighting the minimal design approach.
Near the staircase, a tall vase holding delicate flowers provides an organic counterpoint to all the straight lines and geometric shapes throughout the space.
Simple artwork hangs on the walls in modest amounts, letting you take in the room without feeling crowded by decoration.
Gray and white tones flow throughout the design and reinforce the calm, refined mood from floor to ceiling.
The combination of these elements - the architecture, the materials, the sparse decor - works to establish a serene environment where minimalism feels both welcoming and grounded rather than cold or empty.
Floating Wood Against White
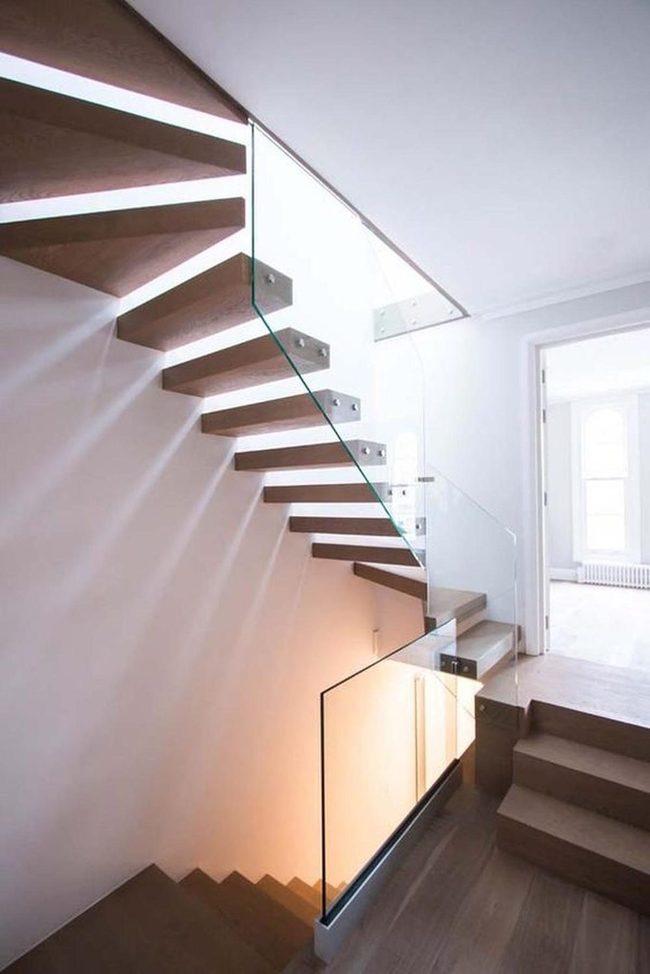
Wooden steps appear to float against a bright white wall, turning what could be just a way to move between floors into a striking design statement that catches attention the moment you see it.
Clear glass panels serve as railings instead of solid barriers, and this choice lets light pass right through while making the space feel larger than it actually is.
Warm wood tones stand out beautifully against the minimalist backdrop, bringing in natural richness and preventing the area from feeling too sterile or cold.
Sunlight coming through nearby windows hits the stairs at different angles and creates shifting shadows that give the structure real depth and dimension.
You may notice the clean lines and lack of clutter throughout the design, and this simplicity communicates a feeling of calm and sophistication.
Doorways to bright rooms visible from the staircase suggest that whoever designed this space valued openness and simplicity in every direction.
Suspended Wood Staircase Glass Light
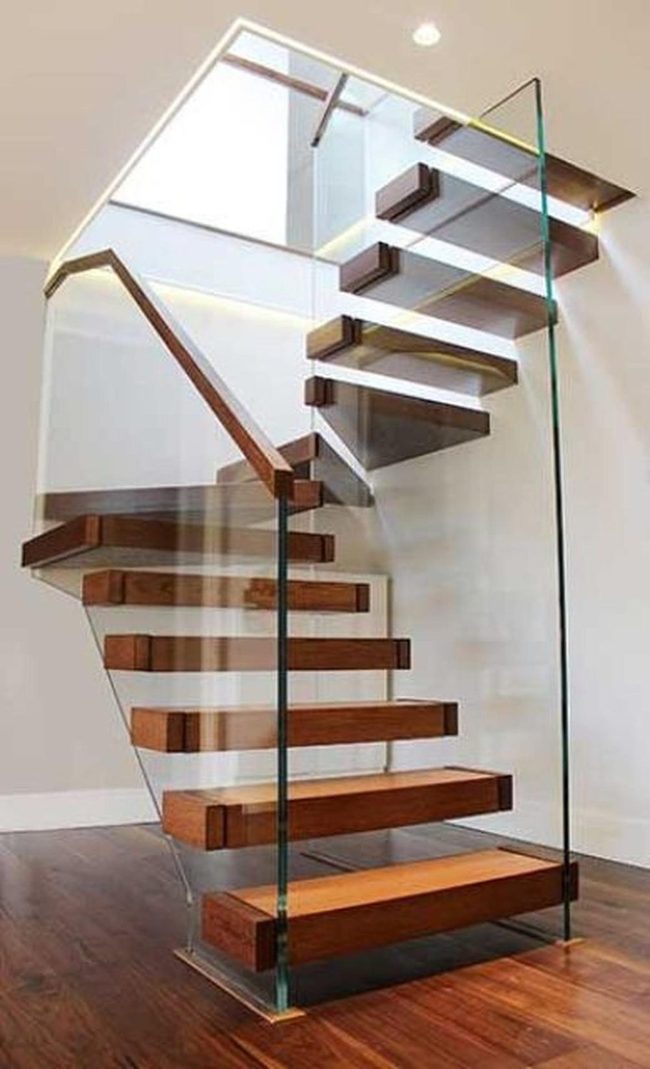
Floating wooden stairs dominate this space as the main attraction, appearing to drift through the air without visible support and drawing all eyes upward.
Clear glass panels run along the sides, letting light flow through and connecting the different levels with an open feeling that makes the whole area feel bigger.
Warm wood tones match the flooring and establish a natural sense of rhythm as you move through the room.
Crisp white walls bounce light around and enhance the feeling of brightness and space.
A minimalist handrail sits quietly alongside the clean architectural lines, providing function without demanding attention.
Overhead lighting highlights the sharp angles and geometric precision that define the staircase's shape.
The lovely thing about this look is how everyday engineering becomes an artistic statement through thoughtful design, turning a simple way to get between floors into something that people actually want to look at.
Morgan Huxley
Founder & Creative Director
Expertise
Interior Design & Bold Décor Concepts, Creative Color Applications & Artistic Details, Budget-Friendly Styling, Sustainable Design Practices
Education
Parsons School of Design, New York, NY
New York Institute of Art and Design (NYIAD)
Morgan Huxley is a designer with a passion for bold interiors that feel personal and inviting. As the founder and creative director of [Brand Name], he helps homeowners bring color, texture, and personality into their spaces. With a degree from Parsons and a decorating certificate from NYIAD, he blends artistic expression with practical design solutions.
Morgan believes that great style shouldn’t be out of reach. He shares budget-friendly tips, sustainable ideas, and creative design tricks to make any home feel elevated.
When he’s not designing, you’ll find him exploring NYC’s art galleries, street murals, and food spots for fresh inspiration.