
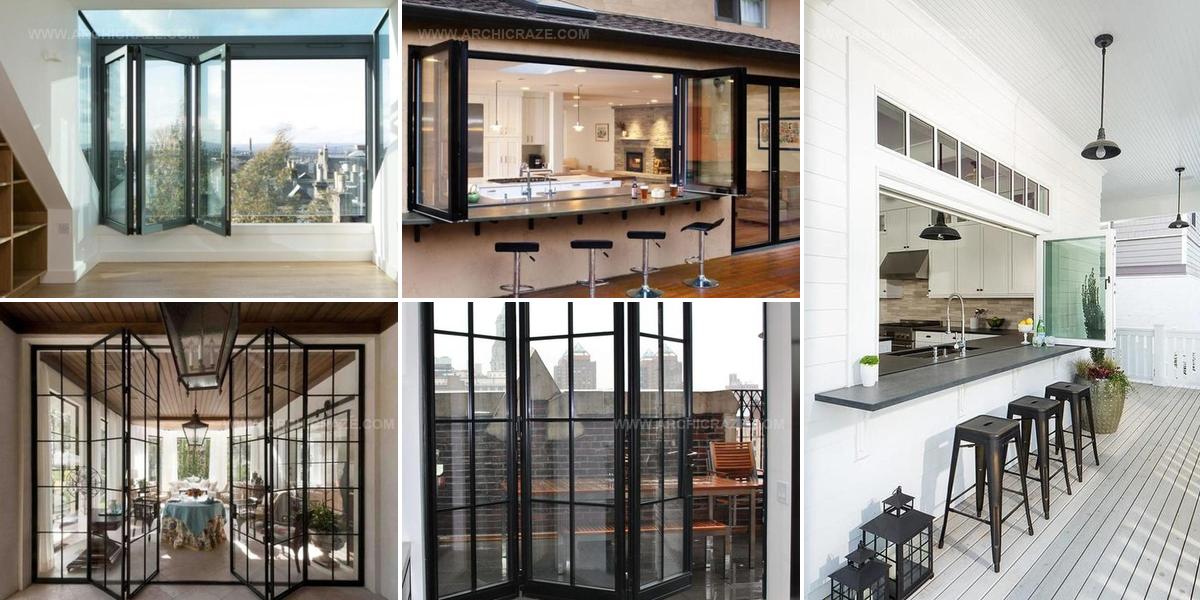
15 Creative Folding Window And Door Ideas for Modern Homes

Windows and doors with folding designs offer practical solutions that maximize space while adding architectural interest to any room.
Many homeowners appreciate how these installations can open up areas that feel cramped or disconnected from outdoor living spaces.
The accordion-style panels slide smoothly along tracks, creating seamless transitions between interior and exterior environments.
Compact homes benefit tremendously from such installations because they eliminate the swing radius that traditional options require.
Materials range from aluminum frames with glass inserts to solid wood panels that provide privacy and insulation.
Installation considerations include structural support, weather sealing, and hardware quality that ensures smooth operation for years.
With so many creative applications available, you can transform how light flows through rooms and how easily spaces connect to patios, decks, or garden areas.
White Walls, Black Steel Bars
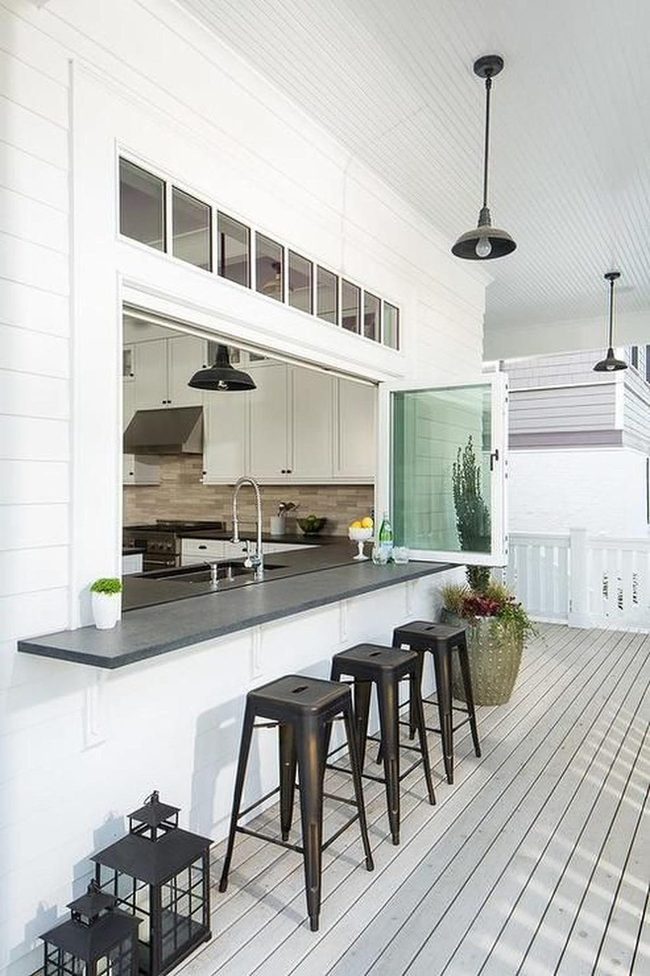
Outdoor kitchen bars showcase the striking contrast of white walls against dark countertops and black metal stools that line up in perfect rows, drawing people together in a light-filled space where indoor comfort meets outdoor living.
Sleek black pendant lights suspended from the white ceiling add contemporary style and brighten the area for both daytime gatherings and evening entertaining.
Light wooden floors keep the atmosphere fresh and clean, while black lanterns positioned on the ground suggest warm evenings ahead.
A tall plant sitting in a wicker basket brings natural greenery to the corner and softens the modern edges of the design.
An open window bridges your indoor kitchen with this exterior space, making it simple to pass food and drinks back and forth without any fuss.
Whether you're hosting friends or enjoying a quiet afternoon, this setup balances style with function in a way that feels both approachable and refined.
Lake-View Hot Tub Retreat
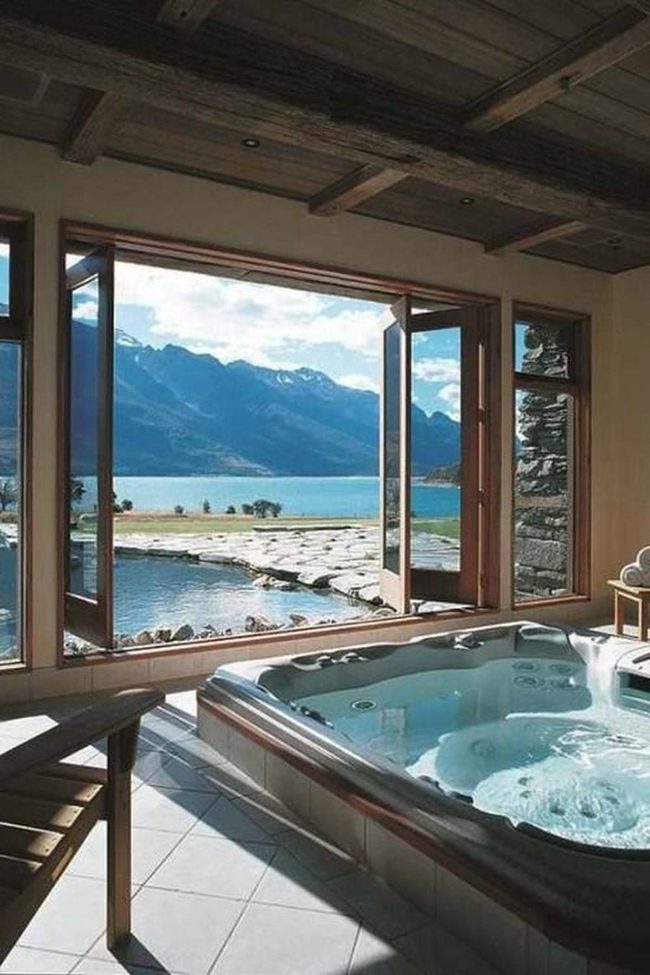
Hot tub rooms serve as relaxation havens where comfort meets the stunning natural beauty surrounding you, and those large wooden-framed windows truly steal the show by framing breathtaking lake and mountain views that bring the outdoor scenery right inside.
Exposed wooden ceiling beams add rustic charm throughout the serene space and work beautifully with the light floor tiles below, which keep the room feeling fresh and open while maintaining that welcoming atmosphere you're looking for.
Mountain landscapes peek through the expansive glass, drawing your attention outward and connecting you to the peaceful environment beyond.
Stone paths outside meander near the water and link the indoor and outdoor spaces in a way that feels natural and flowing.
A simple wooden chair sits nearby, offering you the perfect spot to rest and settle in after soaking in the warm water.
Sunlit Glass And Wood Openness
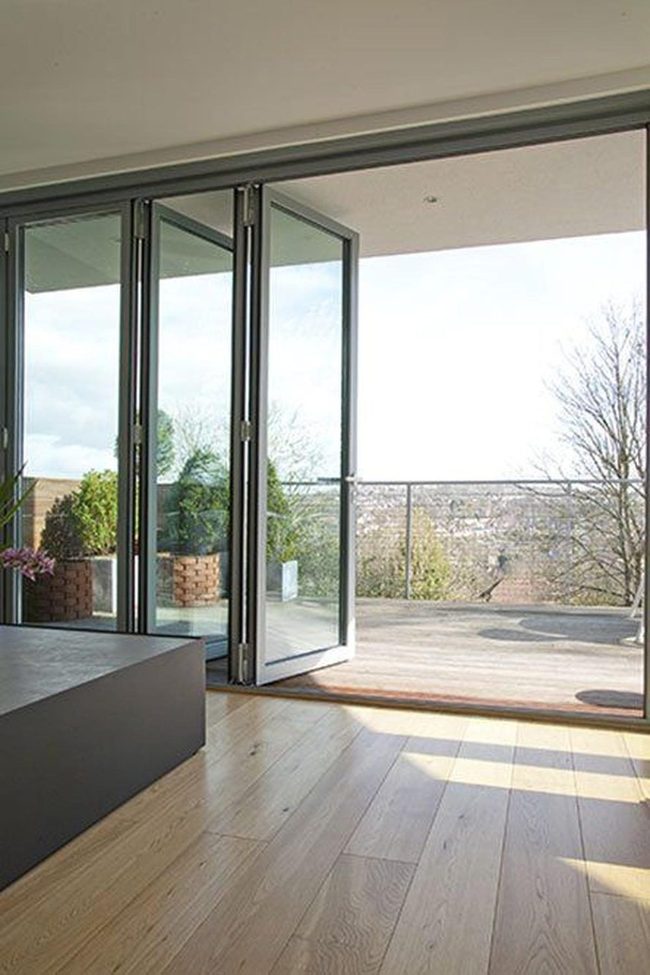
Sunlight floods through expansive glass doors and brightens the entire room with natural warmth, while light wood flooring keeps everything feeling open and airy beneath your feet.
Outside, metal railings frame unobstructed views of surrounding trees and distant hills without blocking the scenery.
Minimalist black furniture sits against the walls as simple, sophisticated accents that don't clutter the space.
Potted plants scattered around add splashes of green to balance the neutral tones throughout.
These large doors dissolve the boundary between inside and outside, so you can move freely between your living area and the wooden deck beyond.
The result is a peaceful sanctuary where natural light and open design work hand in hand.
Whether you're relaxing alone or spending time with others here, the harmony between your interior comfort and the outdoor landscape makes this space feel both calm and connected to nature.
Glass Doors Expand Minimalist Space
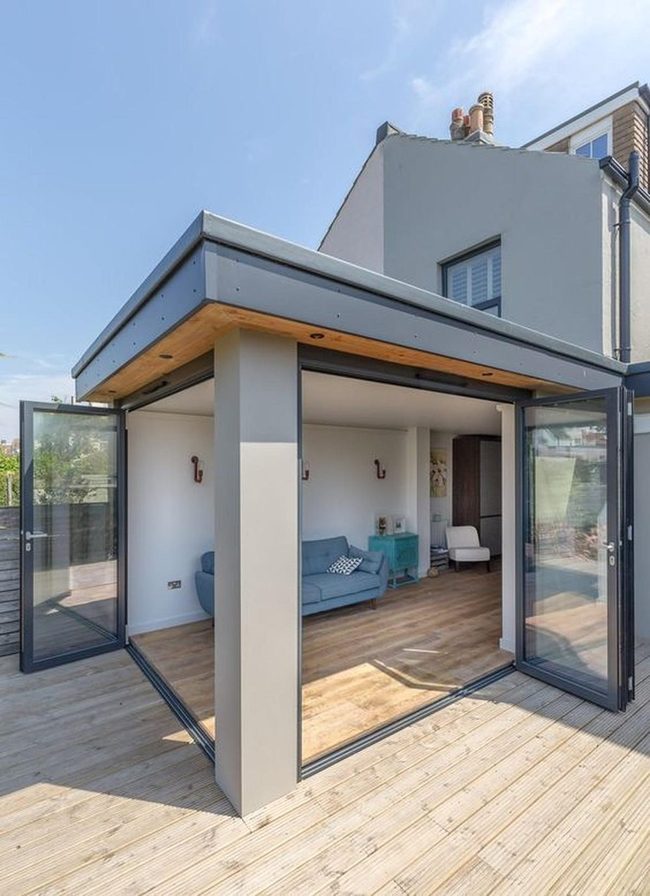
Glass doors open your small room to the outside world, and this simple choice makes everything feel bigger right away.
Light wood floors flow through the space and warm up the area underfoot.
Natural light streams in throughout the day, and white walls keep things fresh and airy so the room doesn't feel cramped.
A blue couch and matching side table bring calm into the room and add just enough color without overwhelming the space.
Modern touches like clean-lined hooks keep everything organized and maintain that neat, minimalist feel.
The smooth connection between your indoor and outdoor areas sets the tone for this charming room, and the whole design works because each element serves a purpose without clutter.
Black Fixtures, Natural Wood Warmth
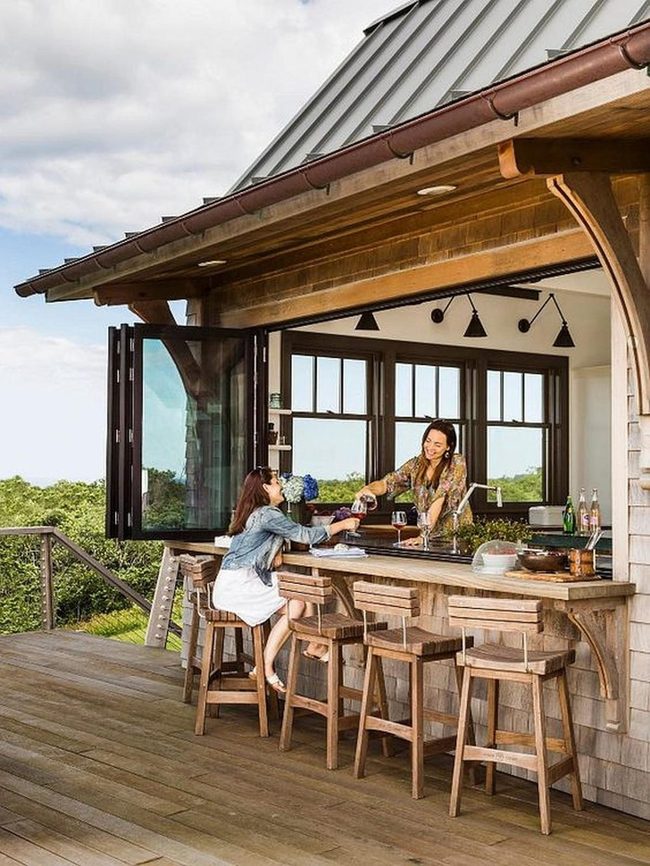
Outdoor kitchen spaces shine as natural gathering spots where people naturally want to linger, and wide windows blur the line between inside and outside while flooding the area with light and connection.
Black light fixtures hang overhead and look sleek against warm wood tones, setting a modern feel that still feels grounded and comfortable.
Wood bars with matching stools line the counter and give people somewhere to settle in while they chat and enjoy a meal together.
Green trees and plants surround the space and soften the edges with nature, making everyone feel calm and at ease.
Wine glasses and decorative pieces scattered across the counter add personality without overwhelming the room.
Spacious decks stretch out around the seating area and give you plenty of room to move around, mingle, and let conversations flow freely.
Someone pouring wine in the space tells you everything about how relaxed and welcoming these kitchens truly are.
Black Stool Kitchen Counter
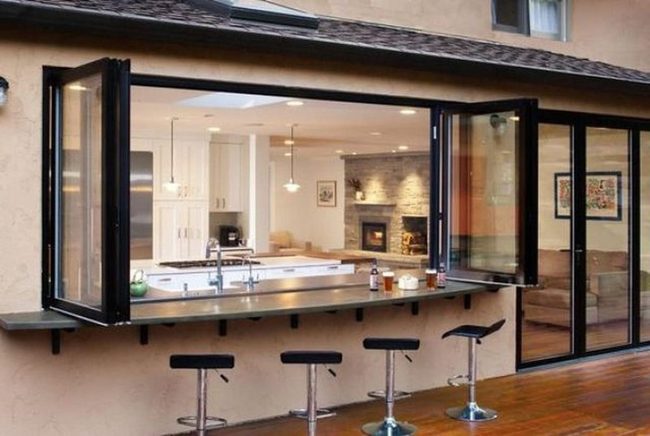
Modern outdoor kitchens work as the heart of relaxed social gatherings, and black bar stools lined up at a smooth counter give people places to sit and talk together.
Large folding windows open up the space so your outdoor kitchen connects directly with a clean white interior, and stainless steel appliances shine against simple cabinetry to bring a fresh, modern look.
Warm overhead lights spread across the island and make the space feel open and bright.
Wooden floors move smoothly from inside to outside and tie the two areas together visually.
Just beyond the kitchen, a stone fireplace sits in the living room and adds rustic character to the whole setup.
This kind of design balances what you need day-to-day with how it looks and feels when people gather there.
Bright White Cabinets, Garden Views
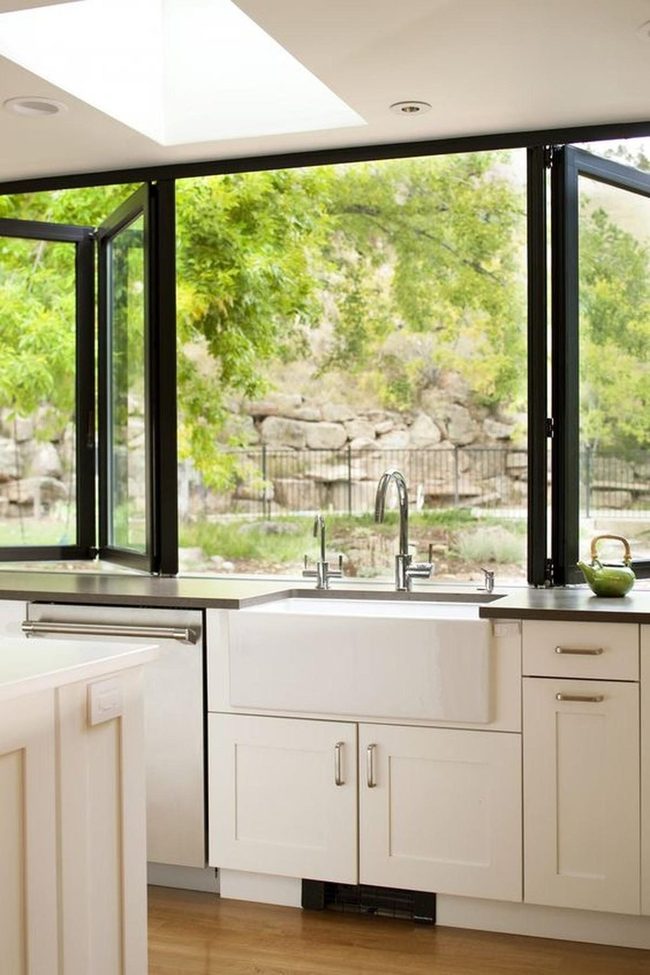
Gazing out the kitchen windows at green trees and rocky landscapes creates a serene backdrop that makes meal preparation feel like a peaceful activity rather than a chore.
White cabinets brighten the entire space, and they sit beneath expansive windows that flood the room with natural light and connect you to the outdoor scenery.
Dark countertops offer striking contrast against the crisp cabinetry, while simple silver handles add quiet sophistication to every drawer.
Hardwood floors bring warmth and texture underfoot, grounding the room in natural materials.
Clean lines and neutral tones throughout the space keep things calm and balanced.
The farmhouse sink fits perfectly in its spot under those big windows, making it practical for daily use.
This kitchen design blends functional layout with the beauty of what surrounds it outside, and the result is a space where you actually want to spend time.
Wooden Beams, Blue Florals
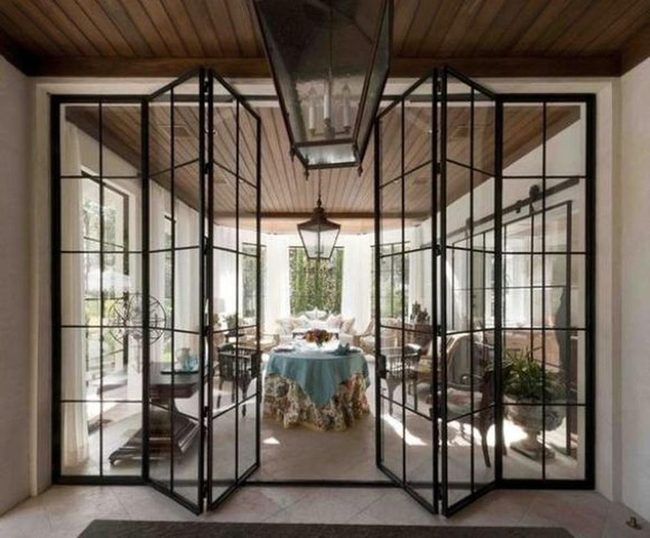
Wooden ceilings with warm beams stretching across make a dining room feel both rustic and refined, and they instantly welcome you the moment you walk in.
Black-framed glass doors open to reveal the eating space beyond, and the useful part is how natural sunlight pours through the windows to brighten simple furniture and highlight the peaceful mood throughout.
Green plants placed near the windowsills bring vibrant life and freshness to the room, while lantern-style hanging lights overhead cast a gentle glow that adds warmth.
A floral tablecloth with soft blue overlay sits at the table and draws focus to the gathering spot.
Wood tones blend with natural elements to craft an intimate setting that feels both welcoming and calm.
The combination of natural light, greenery, and soft lighting makes this kind of space perfect for sharing meals with the people you care about.
Black Glass & City Views
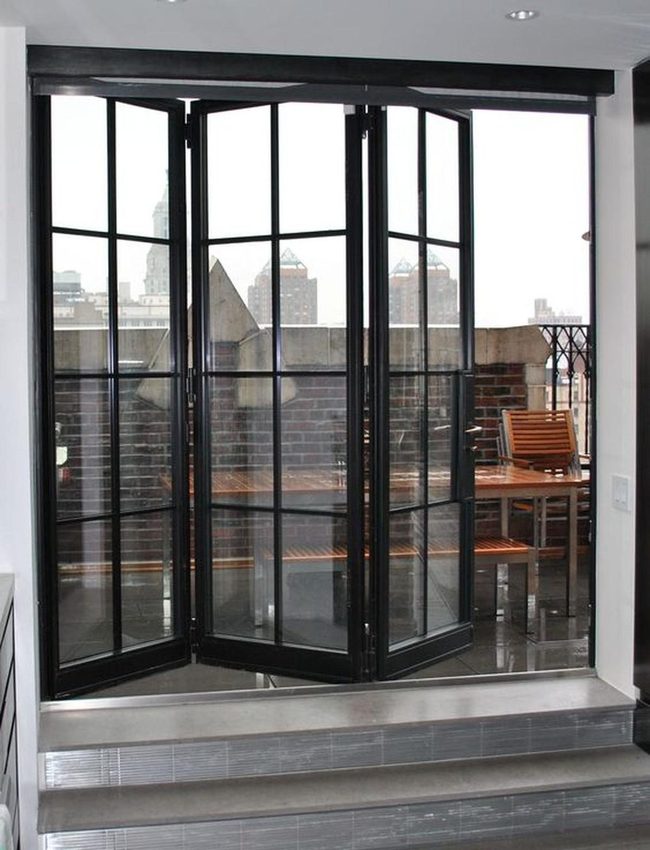
Black-framed glass doors dominate the space and flood it with natural light while framing those impressive city views beyond, and smooth, shiny floors throughout keep the interior feeling sleek and modern.
Metal steps bridge the gap between inside and out with clean architectural lines, while rough brick walls on the exterior offer a striking contrast against all the polished surfaces you see inside.
Out on the balcony, wooden chairs and a small table sit ready for your morning coffee ritual, and the open layout draws daylight deep into the room to keep everything feeling bright and connected.
This kind of design works because it balances function with what looks good - your living space becomes practical for everyday life while still looking like somewhere you actually want to spend time.
Glass And Wood Indoor-Outdoor Living
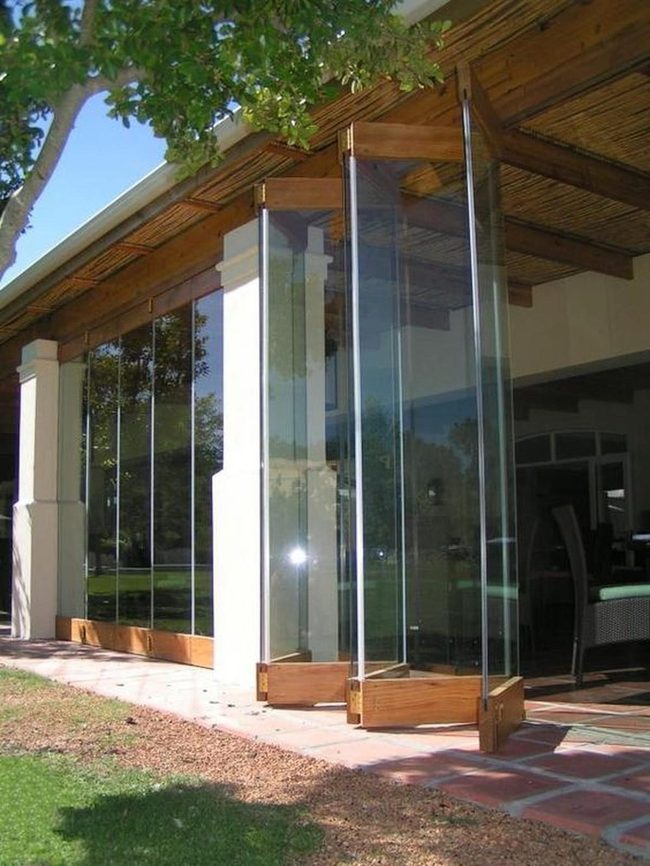
Glass panels dominate this outdoor space, folding wide open to let in fresh air and natural light whenever you want.
Warm wooden frames wrap around the modern design and bring an earthy quality to the room.
The ceiling features wooden slats that add a rustic character throughout the area.
Tiled flooring along the edge connects the indoor space smoothly with the greenery beyond.
Dark wicker furniture sits in the middle, giving you a comfortable place to sit and relax.
Bright light streams in from multiple directions and blends the comfort of being inside with the freedom of being outside.
Clean lines and well-chosen elements shape this retreat into somewhere you'd want to spend real time.
Hours can easily pass in this space since it handles both sunlight and shade with ease and works well for any time of year.
Light Wood Meets Floor-To-Ceiling Glass
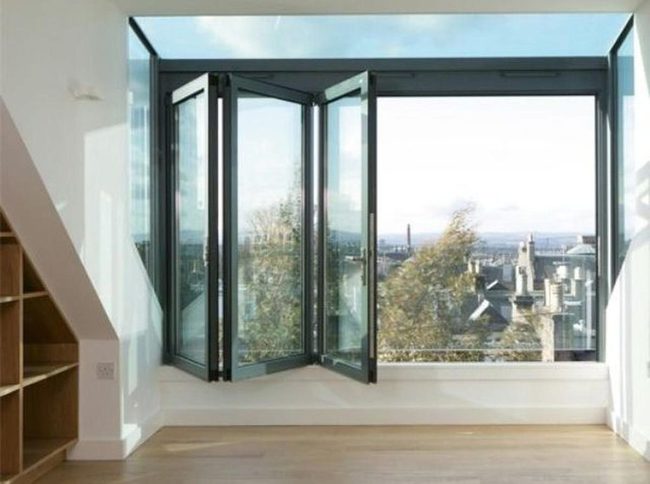
Glass windows that fold wide across the room immediately catch your attention and flood the space with natural light that shifts throughout the day.
White walls form a clean background while warm light wood flooring beneath your feet brings a sense of welcome and comfort.
Built-in shelves tucked into corners handle storage without making things feel crowded or cramped.
Beyond the glass, you can see tall trees and distant rooftops that connect what's inside with the world outside.
The minimal approach to design keeps everything feeling fresh and uncluttered, and the open layout lets air and light flow freely through the room.
This straightforward style works well if you want a modern space that feels both current and relaxing at the same time.
White Cabinets, Stone Counters, Natural Light
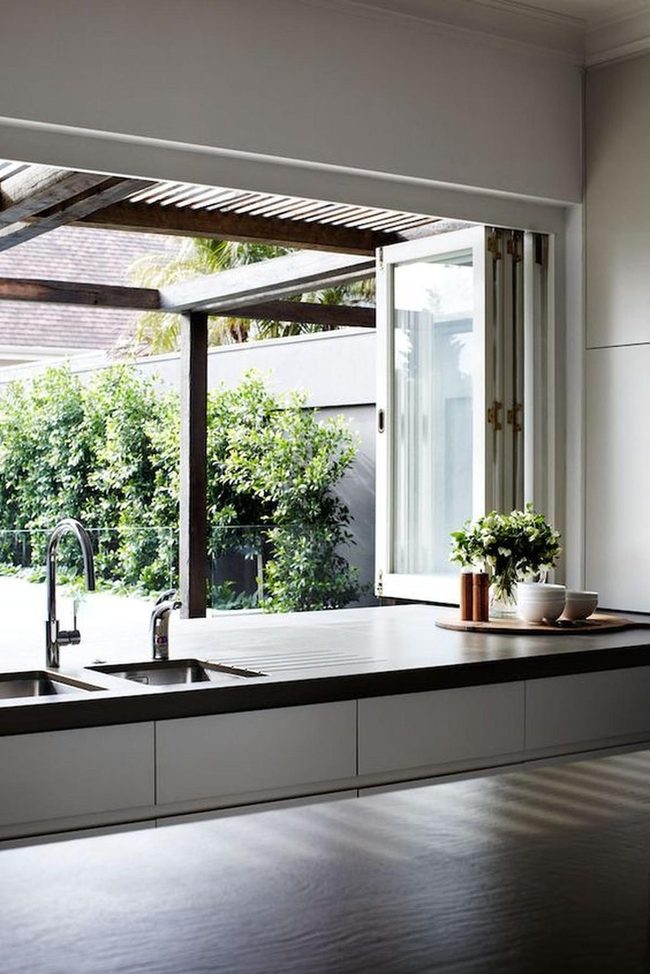
Modern kitchens showcase breathtaking design when sunlight pours through expansive windows and transforms the space into something truly welcoming, while crisp white cabinets paired with dark stone countertops create striking visual depth that stops you in your tracks.
Silver faucets gleam above spacious double sinks and make everyday tasks like cleaning and prep work smooth and efficient.
Wooden architectural elements frame the views outside and cast beautiful shadow patterns across the surfaces below, adding layers of interest to the room.
Natural greenery from plants softens the sharp lines of the design and brings organic touches inside.
Black Glass Doors, Concrete Kitchen
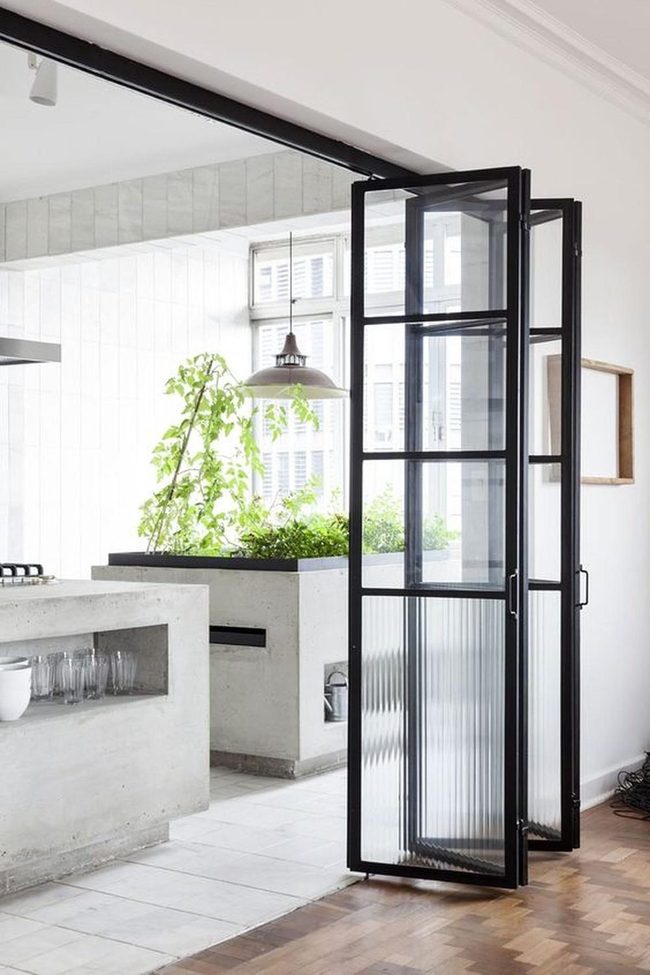
Black-framed glass doors slice through your kitchen with architectural precision, defining different areas and letting light flow freely across the space.
Concrete countertops bring an industrial edge that stands out against crisp white tiled walls, and natural light streaming through windows enhances this minimalist look with bright openness.
Green plants positioned near the window introduce organic softness and break up the clean geometric lines without cluttering the room.
A hanging metal lamp sits above your workspace and provides focused illumination right where you need it.
Light wood floors in the adjacent areas create warm visual connections between your indoor zones and complement the kitchen's contemporary style.
Simple design elements work in harmony to give you a functional, modern cooking environment that balances industrial materials with natural touches.
Glass Doors Frame Green Garden
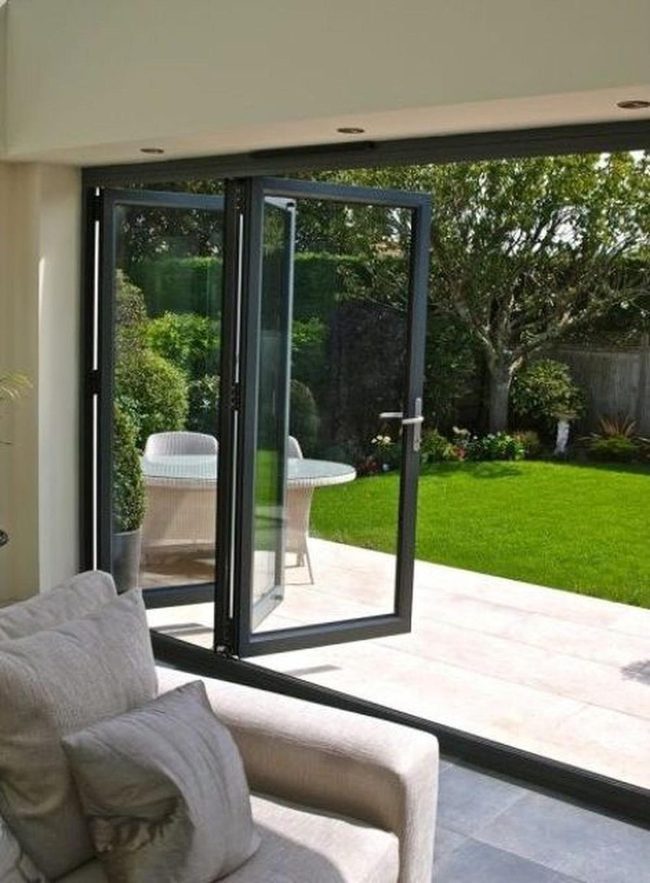
Expansive glass doors flood your living space with sunlight and open up to a lush green garden that makes you want to step outside and relax.
Natural light plays across cool ceramic tiles that keep the floor feeling crisp and clean throughout the room.
Neutral furniture, like a plush couch dressed with matching pillows, sits ready for you to sink in and unwind.
Just beyond the glass, a white round table surrounded by chairs waits on the patio for meals or casual time with others.
Verdant trees and bushes frame the entire scene and soften everything with their natural presence.
The way indoor and outdoor spaces flow together lets nature become part of your home's atmosphere.
Simple choices in materials and layout merge to give you a space that balances both sophistication and genuine comfort.
Dark Panel Compact Retreat
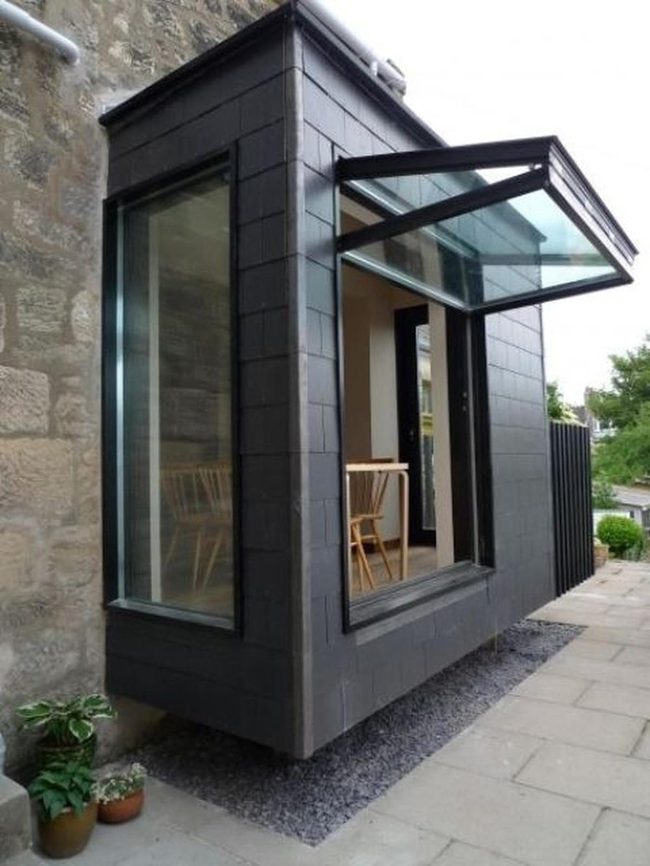
Compact spaces can shine when dark panels wrap the exterior in bold, contemporary style that commands attention right away.
Large windows spanning two sides flood the area with natural light and fresh air through openable sections, making the space feel open and connected to the outdoors.
Wood-toned chairs nestle near a simple table inside this unique room, where modern lines and natural materials blend together without clashing.
Gravel beneath your feet adds interesting texture next to smooth stone pathways, giving you different surfaces to experience as you move through the space.
Small green plants accent the wall and soften the angular design, bringing organic shapes into the room.
Natural wood tones echo throughout the area and reinforce the minimalist approach you can feel in every corner.
Stone and glass combine to make this compact space into a serene retreat, and it actually feels larger than its true dimensions because of how everything sits together.
Riley Summers
Co-Founder & Home Styling Expert
Expertise
Smart Space Planning & Layout Optimization, DIY Home Projects & Budget-Friendly Décor, Trend Forecasting & Sustainable Design, Practical Styling Solutions for Every Home
Education
New York School of Interior Design, New York, NY
Riley Summers knows that a well-designed home isn’t just about looks—it’s about function, comfort, and personality. As co-founder of [Brand Name], she specializes in smart space planning, trend-forward décor, and sustainable styling solutions.
With a background in interior architecture from NYSID, Riley helps homeowners maximize their spaces with clever layouts and easy DIY projects. She loves sharing budget-friendly decorating ideas that make high design accessible.
Outside of work, she enjoys strolling through NYC’s neighborhoods, discovering new design trends, and savoring a great cup of coffee.