
10 Glass Staircase Design Ideas That Create Modern Elegance

Glass staircase design ideas merge modern aesthetics with functional architecture in ways that can redefine how a home feels.
Transparent steps allow light to flow freely between floors, making even compact spaces appear larger and more welcoming.
Homeowners often find that incorporating sleek railings and minimalist supports enhances the overall visual appeal without overwhelming adjacent rooms.
The reflective qualities of tempered panels add dimension while maintaining safety standards that protect families and visitors alike.
Architects favor this contemporary approach because it complements both traditional and cutting-edge interiors seamlessly.
Whether paired with wood accents or metal frames, the versatility of such installations gives solutions for nearly any layout challenge.
Prepare to see how the right design choices can open up spaces and introduce an elegant focal point that leaves lasting impressions.
Blue Glass Steps, Warm Walls
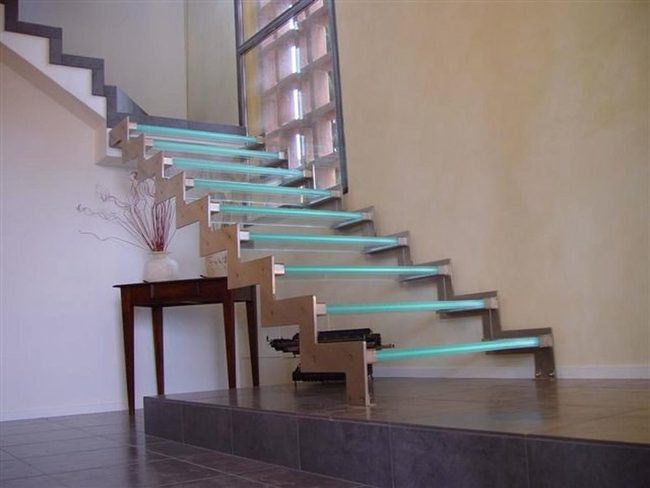
Glowing blue glass steps command attention in this modern staircase, standing out beautifully against warm beige walls that keep the whole area feeling grounded and peaceful.
A simple wooden table nearby holds a white vase with delicate branches, and this combination brings natural beauty without cluttering your space.
Below everything, dark tile flooring sits in sharp contrast to the lighter elements and grounds the entire room.
Clean lines and minimal clutter throughout make the space feel fresh and open rather than cold or empty.
As you move through during different times of day, i notice how the light shifts the mood and energy of the room.
The see-through quality of the glass steps and the textured walls balance each other out and feel connected.
What gives this look its appeal is how the simple approach lets each part shine and makes the whole room feel both calm and memorable.
Glass Steps, Artistic Light
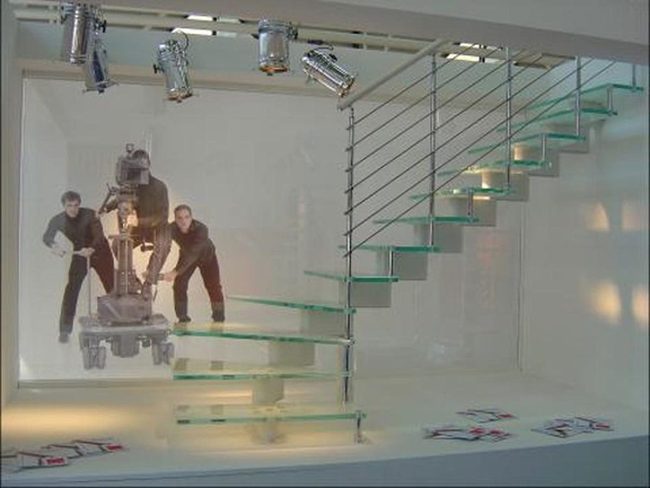
Modern glass steps rise with striking clarity in this space, supported by a sleek metal railing that keeps the design sharp and contemporary, while natural light filters through unseen windows and makes the steps shimmer as the day progresses.
Hanging lights scatter fascinating shadows across the room and boost the artistic energy that fills the space.
One wall features a bold black-and-white photograph of photographers with vintage equipment, and it gives the room real personality and creative spirit.
Magazines scattered casually on the smooth floor make the space feel lived-in and welcoming to anyone who visits.
The open layout lets you move freely between different areas without losing the sophisticated atmosphere that runs throughout.
This blend of art studio and exhibition space works well for both quiet time alone and conversations with others.
Natural light and these various elements combine to make the room function beautifully and feel interesting to experience.
Light-Filled Minimalist Loft
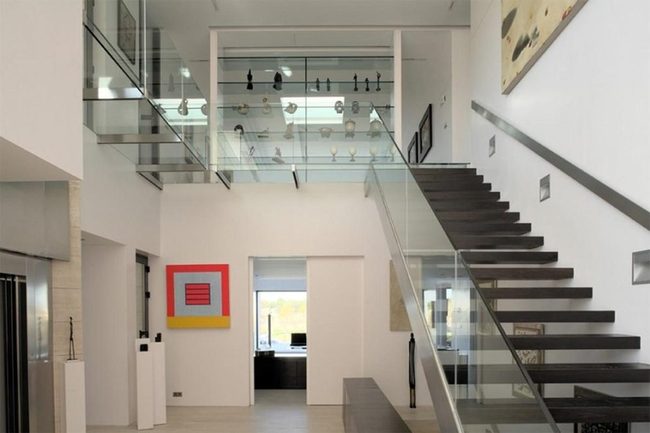
White walls stretch across the space and flood everything with light, making the room feel open and welcoming the moment you step inside.
Dark wooden stairs with glass railings add a modern edge while keeping the upper and lower levels visually connected.
Colorful artwork hangs on the walls and brings personality to the otherwise simple surroundings.
Sunshine streams down through the glass panels on the upper level and reaches into every corner of the space.
The furniture stays minimal throughout, so nothing clutters the room or makes it feel cramped.
Ceiling lights hang at just the right height and provide enough glow without fighting against the natural brightness pouring in from above.
This balance between open space, natural light, and thoughtful lighting means the room manages to feel both refined and completely comfortable.
Small choices throughout show how good planning can build a space that looks impressive and works well for everyday living.
Steel Meets Wood Kitchen
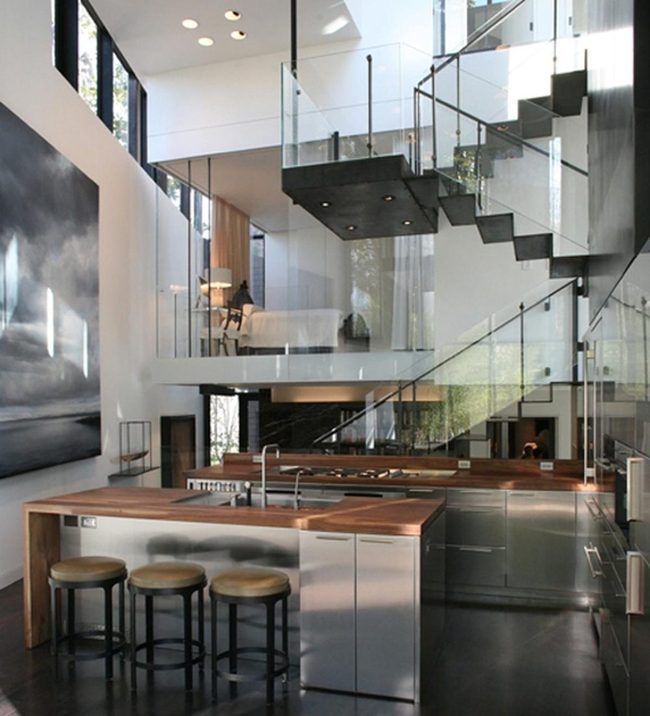
Stainless steel cabinets paired with warm wooden countertops form the heart of the kitchen, and three round stools sit ready at the counter for breakfast or casual gatherings.
Nearby, a glass-railed staircase seems to float between levels, adding visual interest without feeling heavy or bulky in the space.
Upstairs, bedrooms stay simple with minimal pieces and soft lamp lighting that helps you wind down at night.
Throughout the home, straight lines keep everything moving smoothly from one room to the next without any sense of chaos.
Wood and metal balance each other nicely across the entire space, blending modern style with warmth that makes you want to stay.
Small touches like cabinet handles and light fixtures bring personality into each area without stealing the show.
The smart layout maximizes every square foot by keeping sightlines open and letting rooms serve more than one purpose.
Black And White Staircase Ascends
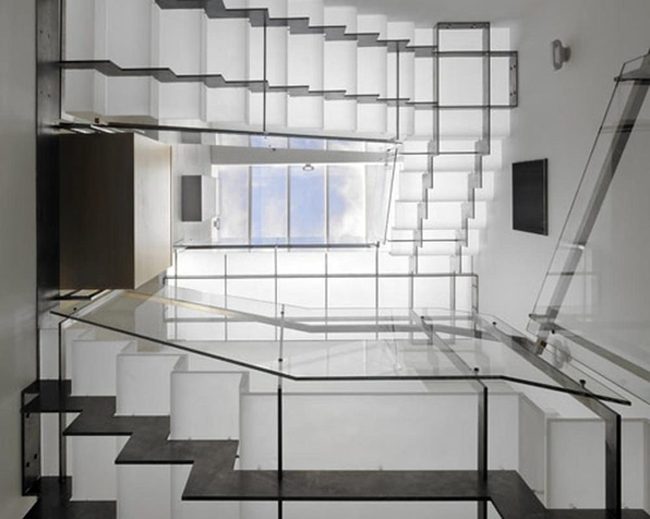
Glass railings frame the striking black-and-white staircase that dominates this light-filled space, with natural sunshine streaming through large windows at the top to highlight the clean lines and bold contrast between dark steps and pale walls.
The dramatic play of black treads against the white background is what first catches your eye when you enter the area.
Beyond this visual punch, the simple design approach opens up the space and makes it feel bigger than it really is by keeping unnecessary elements away.
Wall-mounted lights supplement the natural glow during evening hours and stay in the background so they don't compete with the staircase's strong presence.
The modern style balances form and function in a way that works well for how you actually move through and use the space.
Minimal decorations mean the architecture itself becomes the main event, and you don't get distracted by extra things on the walls or floor.
Colorful Books, Floating Stairs
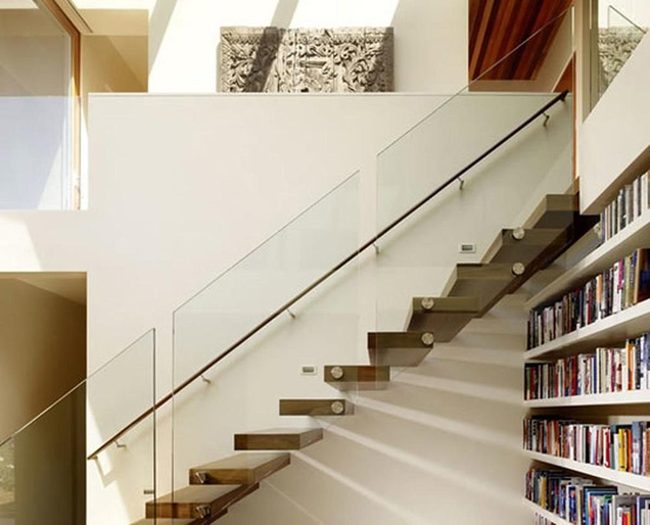
White walls form the perfect canvas for the colorful books that stretch across one entire side of the room, bringing personality and warmth to the clean space.
Shadows move across the surfaces throughout the day, shifting into new patterns that keep the room from feeling static.
That carved art piece mounted overhead stands out without demanding too much attention in this simple design.
Sunlight flows freely through the glass elements, reaching into every corner and preventing any dark spots from forming.
The staircase is especially striking because it seems to float while still serving as a practical centerpiece in the layout.
You can easily settle into this room with a book in hand and spend hours reading in the natural light that fills the space.
The balance between minimal design and genuine character turns this room into a quiet retreat where you can relax and unwind.
Spiral Staircase Dominates White Space
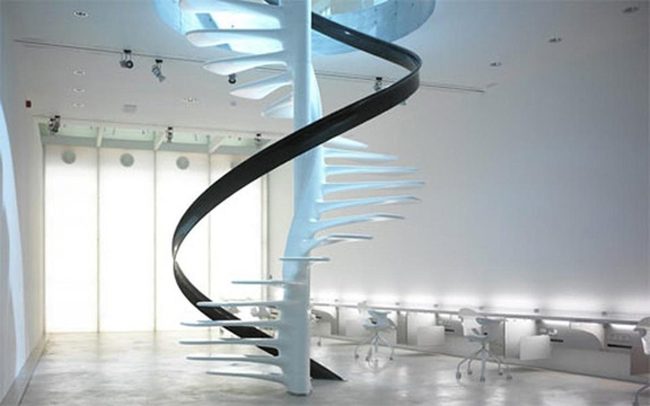
Gleaming white walls and floors bounce light throughout the room, creating a bright and airy foundation that immediately catches your attention.
A striking spiral staircase with a sleek black handrail winds gracefully through the center, becoming the dominant feature that draws the eye upward.
Large frosted windows flood the space with natural light while protecting your privacy and blocking out harsh glare.
Along one wall, desks and chairs are arranged in neat rows, offering a dedicated work area that doesn't interfere with the open flow of the room.
Overhead track lighting is positioned to illuminate exactly where you need it, providing focused brightness without overwhelming the space.
Black accents scattered throughout the room give you just enough contrast against the white background to keep things from feeling too plain.
The minimalist approach to furnishings and decoration lets you relax and focus without distractions, balancing style with everyday function in a way that feels both welcoming and refined.
Floating Dark Wood Stairs Glass
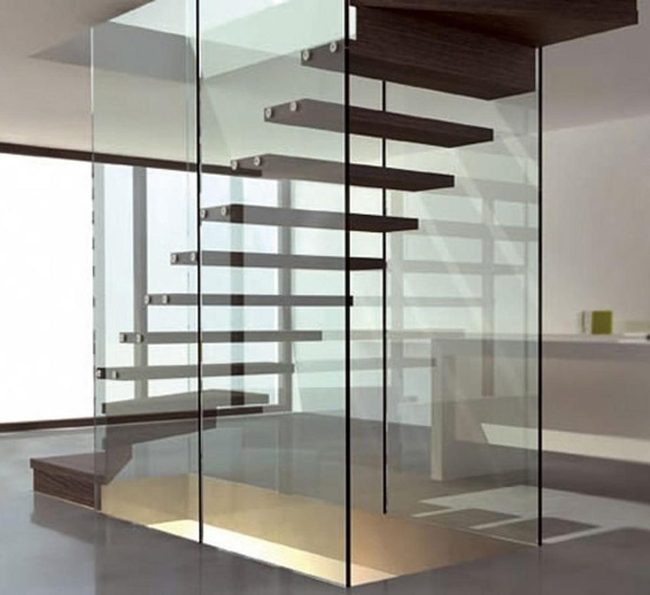
Modern dark wooden stairs appear to float effortlessly through this home, surrounded by clear glass panels that maintain an open, airy atmosphere while light bounces beautifully off smooth floors and crisp white walls create a sense of spaciousness that makes the whole area feel larger.
Sunshine streams through large windows, bathing the room in natural warmth that changes throughout the day and shifts the way the stairs look at different times.
Glass barriers provide safety without sacrificing the floating effect that makes these stairs so remarkable, and the designer clearly understood how to balance boldness with simplicity in this space.
Minimal decoration keeps all attention on the architectural centerpiece while still making the space feel like a real home where people actually live.
Smart lighting placement enhances the dramatic shadows and highlights after sunset and adds another layer of interest to the design.
Visitors often pause to admire how something as ordinary as stairs can become such an extraordinary feature in a home.
Transparent Glass Stairs, Warm Wood
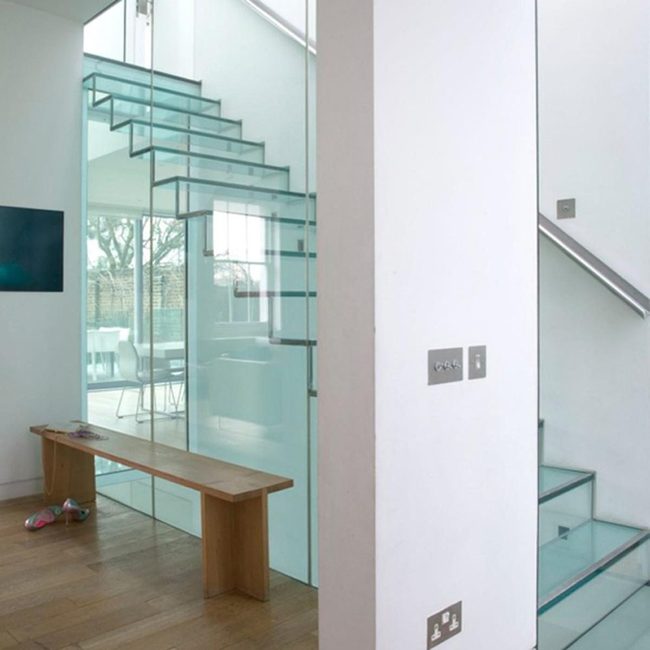
Glass stairs dominate this space with their transparent, airy quality that makes the room feel open and light, while warm wooden floors below them establish a grounded, natural foundation that flows beautifully into a minimalist bench tucked beside them.
Sunlight streams through large windows and fills the entire area with a clear, refreshing brightness that emphasizes the room's straight lines and clean surfaces.
Modern metal railings add a sleek, contemporary edge to the traditional warmth that the wood brings, creating balance between old and new styles.
Against a neutral wall, a mounted television sits quietly without demanding attention, letting you maintain the calm, organized feeling throughout.
People walking through often remark on how serene and spacious the area feels because nothing competes for your focus.
After a demanding day, this kind of layout gives you somewhere truly restful to unwind and recharge.
Glass Staircase Into Green Tranquility
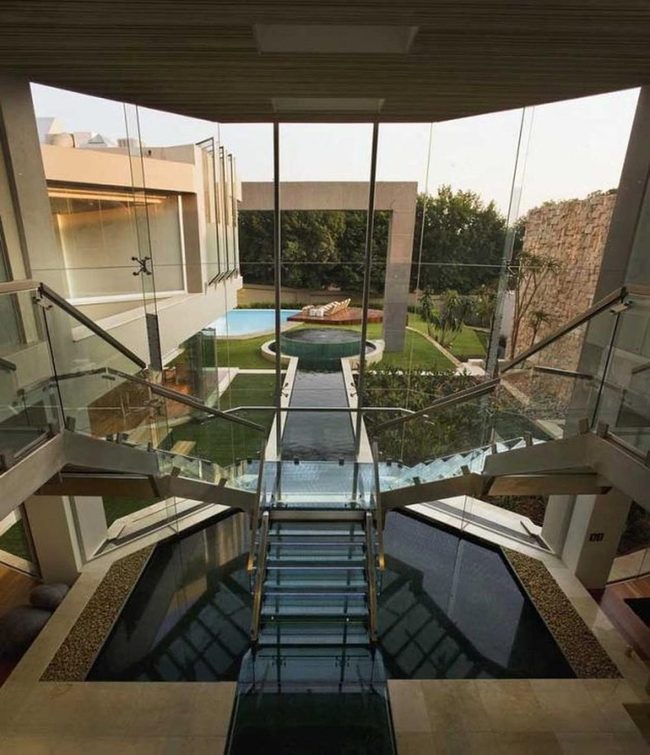
Striking glass staircase descends toward a serene water pool, instantly grounding you in calm as soon as you enter this modern home.
Natural stone walls pair with lush green plants visible through floor-to-ceiling windows, so nature becomes woven into your everyday life.
Sunlight streams in from all directions and fills the space without creating harsh shadows anywhere.
Transparent glass railings keep the design open and connect the inside comfort directly to the garden beyond without any barriers between them.
Just outside, a round swimming pool sits ready for warm days, surrounded by lounge chairs and soft grass where you can walk barefoot and relax.
Metal accents scattered throughout add polish to the space without taking away from the natural surroundings and greenery.
Clean lines in the architecture guide your movement smoothly across the property and make everything feel connected and easy to navigate.
Riley Summers
Co-Founder & Home Styling Expert
Expertise
Smart Space Planning & Layout Optimization, DIY Home Projects & Budget-Friendly Décor, Trend Forecasting & Sustainable Design, Practical Styling Solutions for Every Home
Education
New York School of Interior Design, New York, NY
Riley Summers knows that a well-designed home isn’t just about looks—it’s about function, comfort, and personality. As co-founder of [Brand Name], she specializes in smart space planning, trend-forward décor, and sustainable styling solutions.
With a background in interior architecture from NYSID, Riley helps homeowners maximize their spaces with clever layouts and easy DIY projects. She loves sharing budget-friendly decorating ideas that make high design accessible.
Outside of work, she enjoys strolling through NYC’s neighborhoods, discovering new design trends, and savoring a great cup of coffee.