
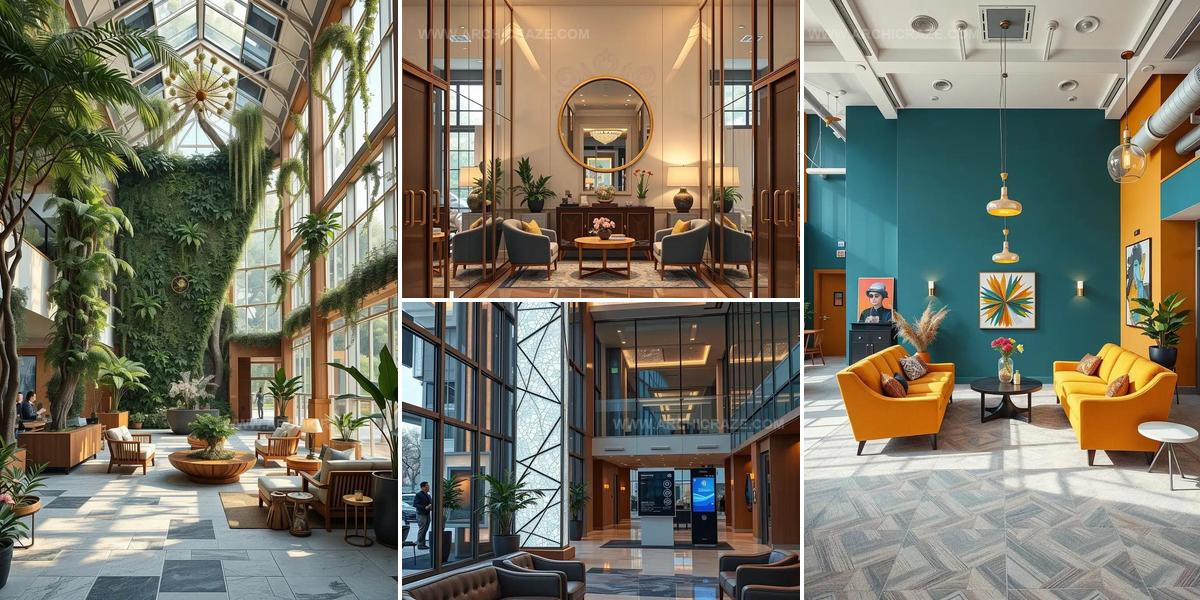
32 Lobby Design Ideas That Welcome Every Guest

Modern lobby design ideas can dramatically reshape how visitors perceive a space from the moment they walk through the door.
First impressions matter more than most property owners realize, and an entrance area sets the tone for everything that comes after.
Whether managing a corporate building, hotel, apartment complex, or medical facility, the reception zone serves as a silent ambassador for what lies beyond.
Smart planning combines aesthetics with functionality to ensure guests feel welcomed while staff can work efficiently.
Color schemes, furniture placement, lighting choices, and architectural elements all play crucial roles in shaping atmosphere and flow.
Small adjustments often yield surprising results, proving that even modest budgets can lead to impressive outcomes when paired with thoughtful vision.
Ready to reimagine how people experience entering a building?
Gold-Trimmed Geometric Glamour Lobby
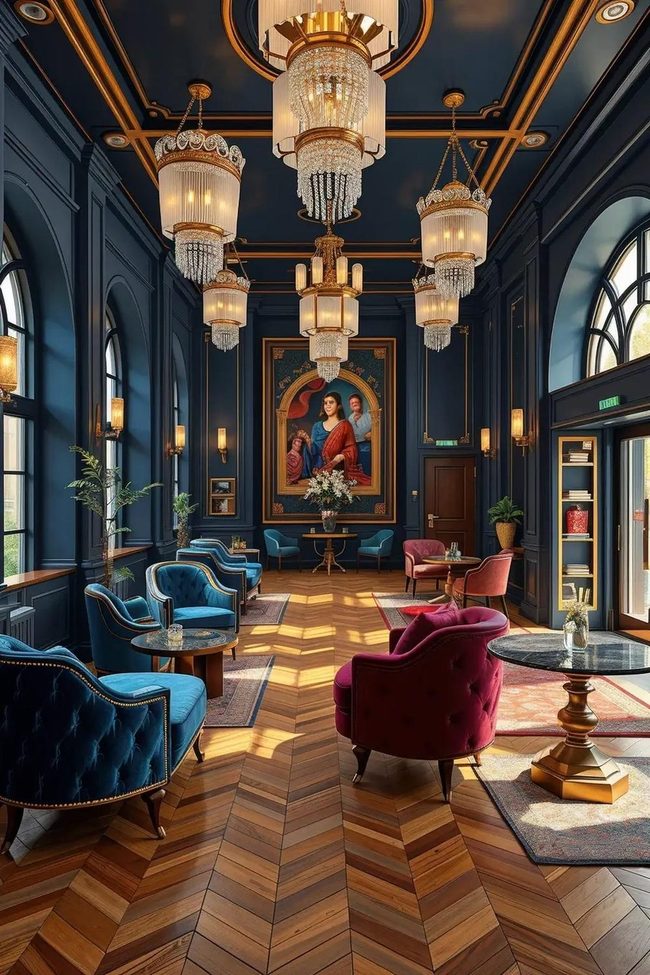
An Art Deco lobby brings together symmetry, glamour, and opulence in a way that stops people in their tracks, making it ideal for high-end residential buildings, theaters, or timeless hotels where you want to leave a lasting impression with timeless elegance.
Velvet chairs in jeweled tones and patterned area rugs demand attention, while geometric-shaped fixtures made from fluted glass and bold sculptural wall lamps balance the space and blend seamlessly with stylized decor around the room.
Dark-wood paneled walls with gold trim add richness and depth throughout, and metallic detailing shines against palm and cheetah prints for those striking accents.
Consider adding illuminated geometric shapes on the ceilings and reception desks, which provide wonderful contrast during evening hours and enhance the overall atmosphere.
A brass-trimmed bar cart as a centerpiece can capture that roaring 20s splendor you're looking for
This style works particularly well when you want your to feel the luxury the moment they walk through your doors.
Flowing Water Calms Busy Spaces
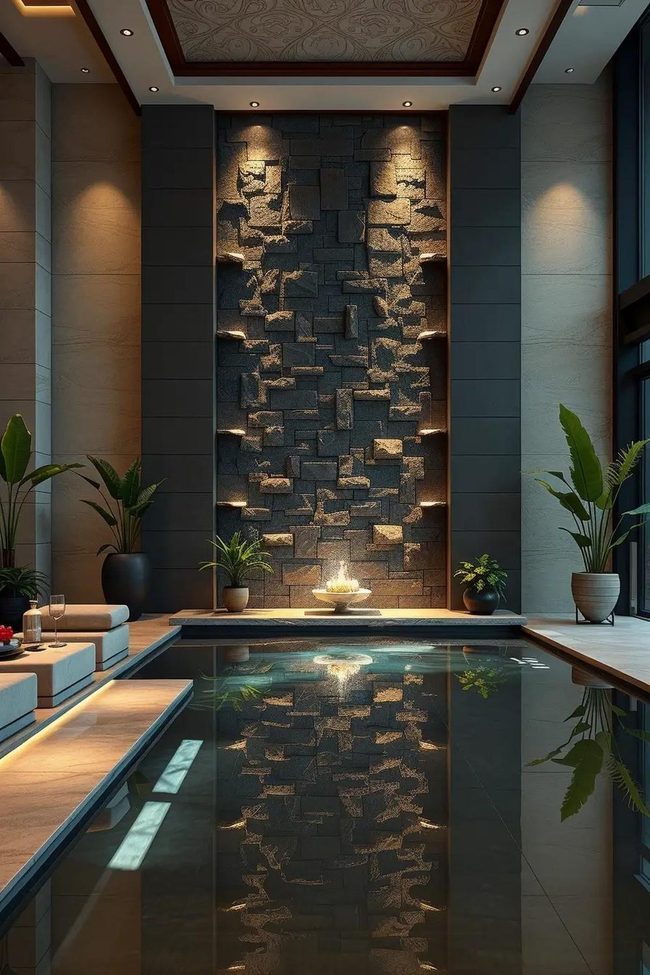
Water features in lobbies bring a sense of calm and mask unwanted noise, making them excellent choices for hotels, wellness centers, and upscale office spaces where relaxation matters.
Indoor fountains, full-height water walls, and zen pools with floating lotus flowers work beautifully as the main visual draw in these areas.
Delicate dayliting positioned below the water surface enhances the shimmer and movement you see, while stone and glass materials complement the natural aesthetic.
When we designed a luxury spa entrance, we installed slate panels with back-lit waterfalls running down the strips, and the shift in mood was remarkable - dinner your family immediately felt the difference.
Hospitality Design Magazine noted that "water has become the new fire in entrances to spas and hotels," and this observation rings true from what we've witnessed.
The calming effect of flowing water actually reduces stress levels in busy spaces, which is why this investment pays off for any establishment.
If your space allows, position the water feature and nearby seating to encourage people to stop, breathe, and take a moment away from their day.
Oak Geometric Wall Statement
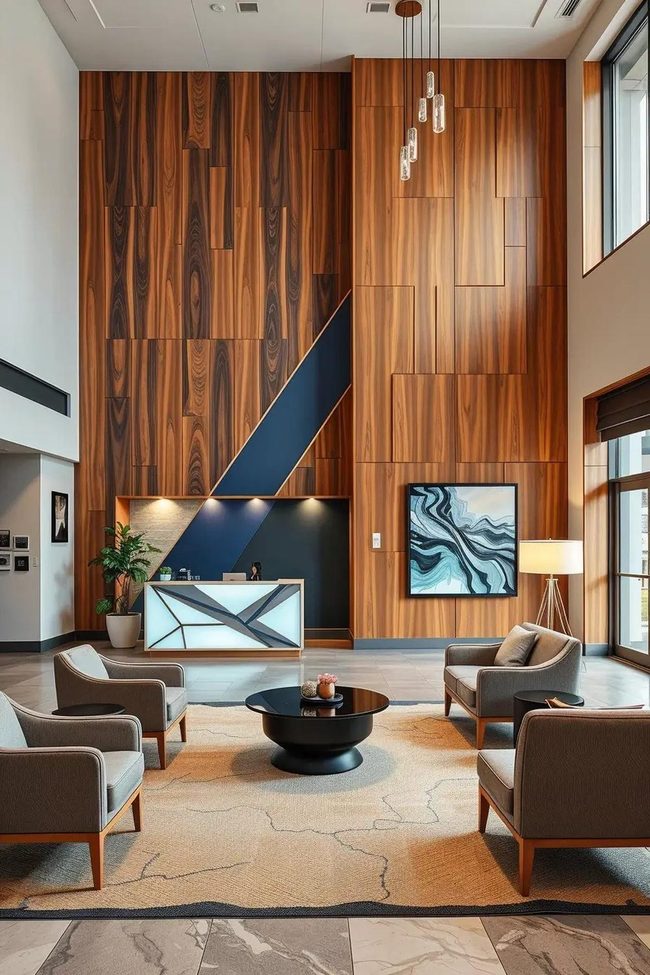
One accent wall can completely change how your office lobby feels and looks to visitors.
Whether you go with geometric wood paneling, backlit onyx slabs, living green walls, or custom murals, a statement wall brings personality and reinforces your brand's character all at once.
Position this feature opposite the main entrance or behind the reception desk where people naturally look when they walk in.
Keep the rest of your lobby simple with neutral furniture like modular seating, glass tables, and plain rugs so your accent wall gets all the attention it deserves.
I've seen how much these walls matter in practice, and they really do anchor a space with real purpose and give visitors somewhere meaningful to focus their eyes.
For extra flexibility, consider adding LED airy panels or interactive digital screens to your feature wall so you can refresh the look seasonally or update your branding whenever you need to.
Contrasting textures and materials work best when they coordinate well together and don't clash with your overall design.
This straightforward approach turns an average lobby into somewhere that feels deliberate and leaves a real impression on everyone who walks through your doors.
Patterned Rugs Define Spaces
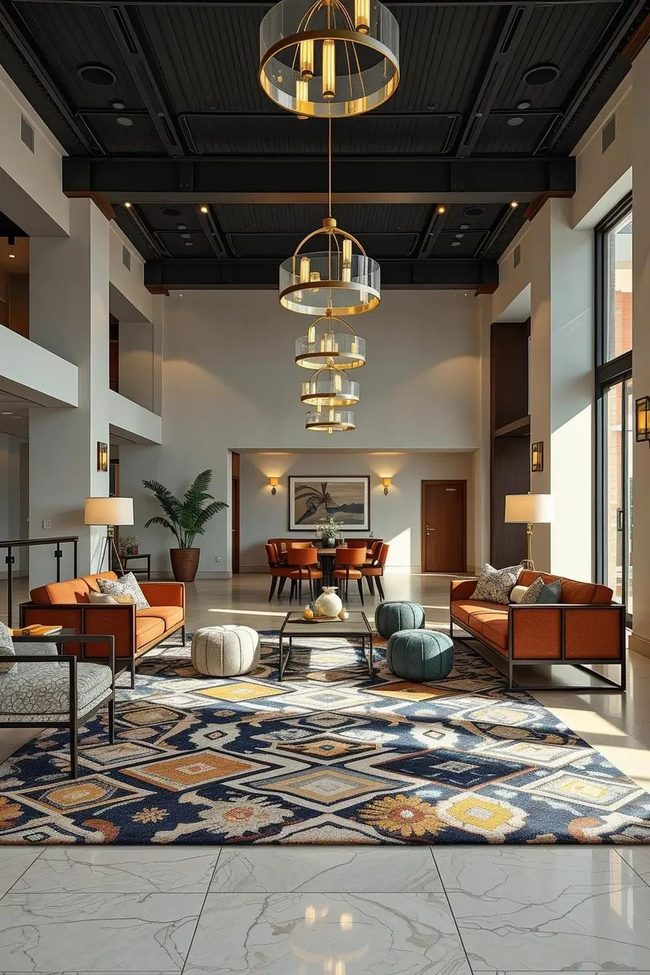
In lobbies and similar spaces where flooring dominates the view, statement rugs do double duty by defining where people should sit and making the area feel warmer and more purposeful.
They serve both as decorative elements and functional tools that guide movement without requiring walls or barriers.
Bold rugs - whether you choose rectangular or circular shapes - help separate different activity zones, which is especially useful in open layouts.
Large-scale statement rugs work best in reception areas or lounge corners, and you will want to pick patterns that match your brand's personality, such as geometric designs for tech companies or traditional Persian patterns for luxury hotels.
Pairing rugs with minimalist furniture like low sofas and accent chairs with metal arms keeps the design grounded and lets the rug's texture and color shine.
Many contemporary hotel lobbies use styling direction successfully to give rise to spaces that feel both comfortable and exclusive.
Another trend worth trying is layering rugs by placing a patterned smaller rug on top of a neutral larger one to add dimension and visual interest.
Textured Walls Define Professional Lobbies
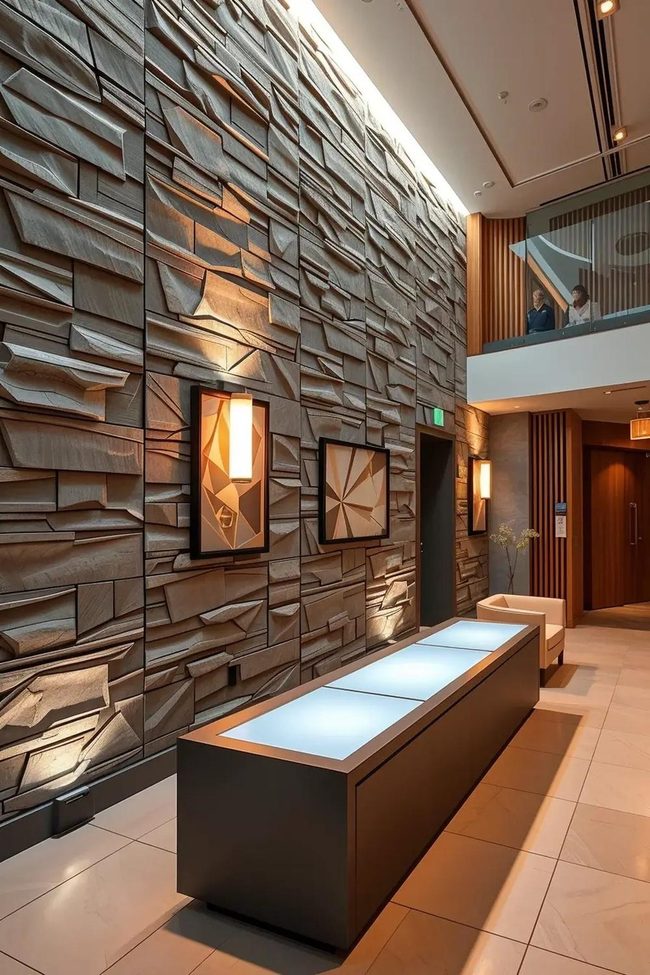
Textured walls in your lobby set up strong visual statements and help define the space in ways that plain surfaces simply cannot match - whether you choose reclaimed wood, 3D panels, or stone veneer, across material option brings its own character and depth to the room.
Positioning an accent wall behind the reception desk or across from the seating area draws immediate attention and sets the tone for visitors the moment they walk in.
Charcoal slate tiles paired with warm LED upilluminateds work particularly well for professional spaces, as they communicate stability and strength without saying a word.
Colors that complement the texture - think plastered finishes, slatted wood, or geometric tiles - set up a sense of flow throughout the space and work even better when natural illuminated or side illuminateding hits them from above.
Adding framed art pieces and integrated signage alongside these textured walls gives you multiple layers of visual interest and makes the lobby feel more purposeful and complete.
The combination of texture and strategic illuminateding does more for a lobby's atmosphere than relying on color alone, especially in areas where lots of people move through daily.
Suspended Sculpture Lobby Gallery
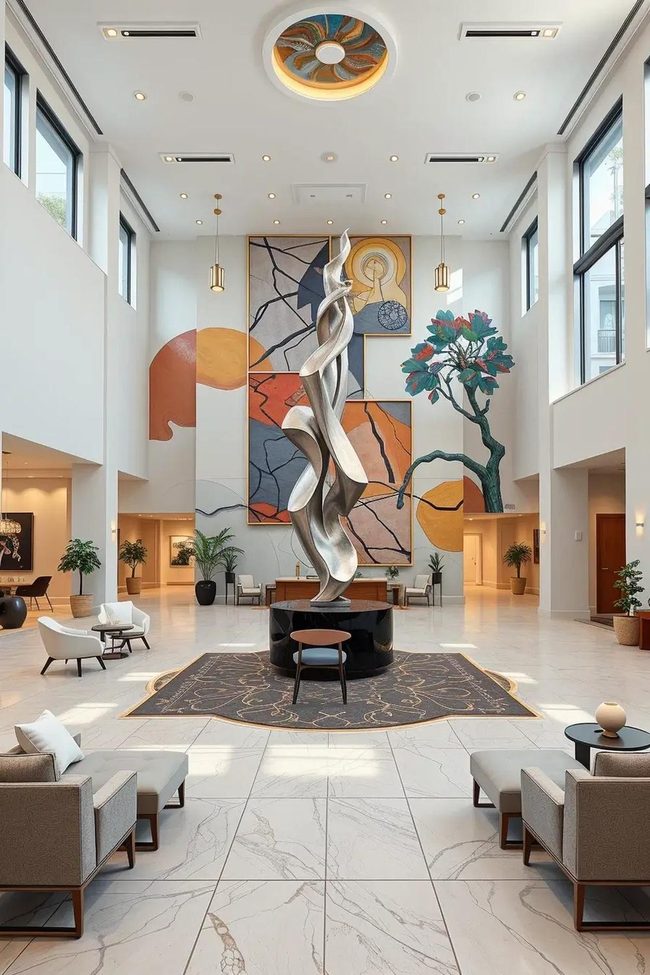
Large-scale artworks like suspended kinetic sculptures or bold unique murals should anchor your lobby design, since they're the first thing people recognize when they walk in.
I like to build around these statement pieces with supporting textures and colors that let the art shine without competing for attention.
Polished concrete floors and clean white walls work best because they function like a museum gallery, allowing sculptures and installations to stand out naturally.
Your furnishings should echo the artwork's geometry through minimalist pedestals, custom seating, or sculptural benches rather than standard prefabricated options, and strategic dayliting across the walls and ceilings elevates the entire space into something that feels like a curated gallery rather than just a hallway.
When you get the balance right, people actually stop to take photos and spend time experiencing the space instead of rushing through it.
This happens because art builds real connection with visitors on both emotional and intellectual levels, turning a commercial lobby into somewhere memorable and human rather than cold and functional.
Polished Concrete Linear Minimalism
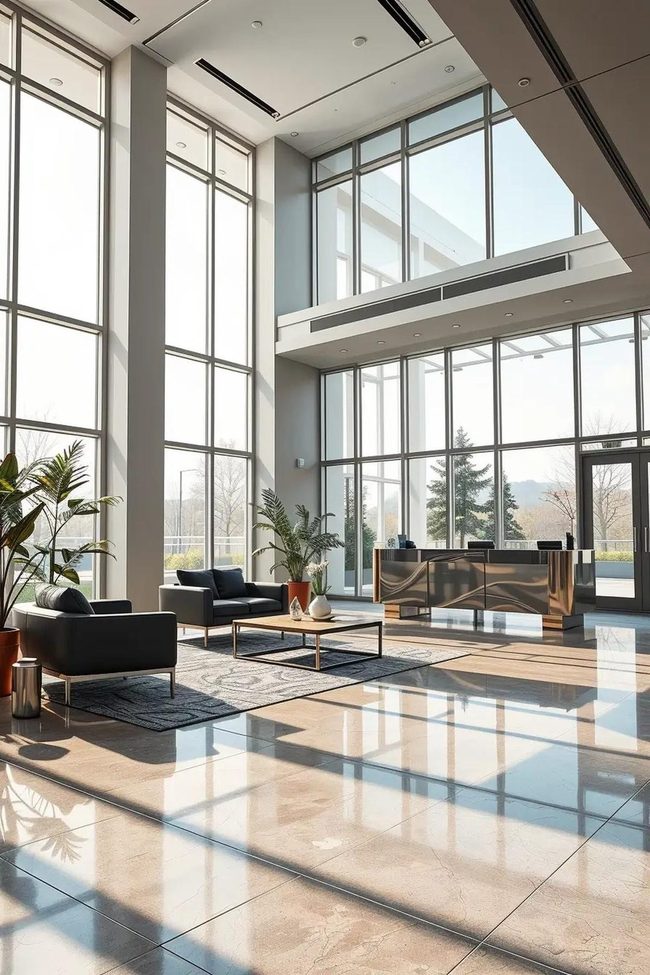
Open spaces with soaring ceilings and crisp linear elements immediately establish a sense of order and refinement in present-day lobby design, and you may pick up on how large glass doors paired with neutral wall finishes add an atmosphere of freshness and intelligence that naturally guides people through the space.
Flooring choices matter greatly here - polished concrete and large format tiles reflect airy beautifully and hold up well under constant foot traffic.
Modular furniture like leather sofas and oak benches with stainless steel frames keep sightlines unobstructed while maintaining that streamlined aesthetic.
Shelving built directly into walls and a simplified reception desk contribute to the overall uncluttered look.
Wall-mounted lumber slats or airy panels add vertical depth and visual interest without breaking the clean-line philosophy that makes these spaces feel timeless.
Built-in storage solutions keep everyday items hidden away, supporting the orderly appearance that people find calming in professional environments.
Honestly, when you strip away unnecessary elements and focus on symmetry and simplicity, commercial interiors gain a psychological ease that visitors respond to positively.
Living Wall Lobby Entrance
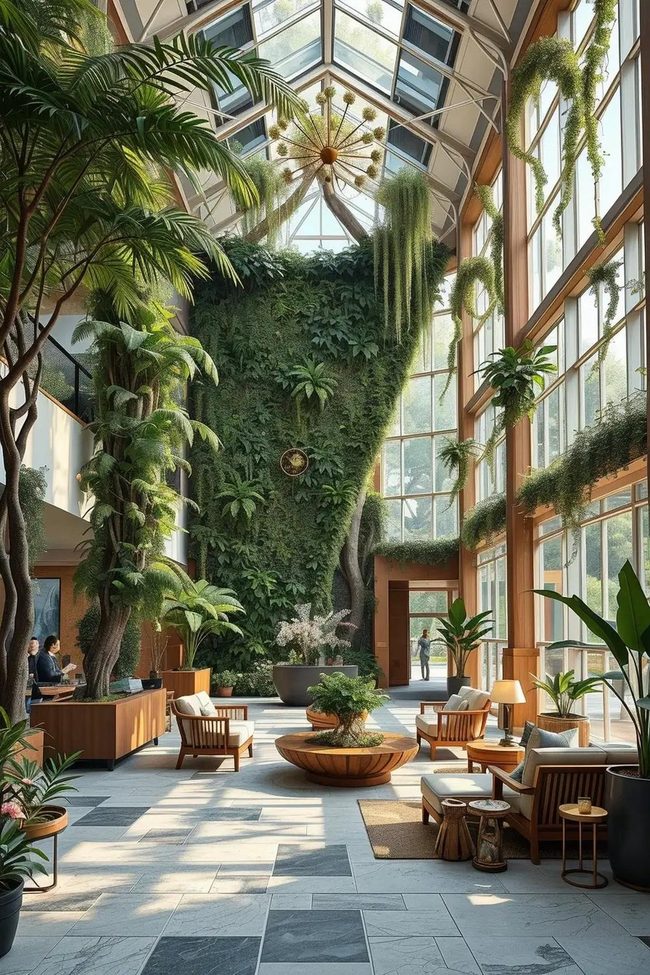
Biophilic design has become increasingly popular, and for good reason - bringing greenery and natural elements into lobbies forms spaces that are visually striking while supporting both physical and mental health.
Research shows that even small amounts of exposure to plants significantly reduces stress and boosts overall well-being, which matters especially in transitional spaces like lobbies where people pass through daily.
Large potted trees like rubber and fiddle leaf figs paired with hanging vines and living walls make the biggest visual impression, while moss art panels add another layer of natural beauty to the space.
Natural materials work best for furnishings too - think sofas in stone and seating woven from organic fibers that echo the plant-filled environment around them.
Floor-to-ceiling windows flood the lobby with daysun-drenched, and we can add ambient sun-drencheding in darker corners to maintain that natural glow throughout the space.
One memorable two-story lobby project featured a reception desk backed by a vertical garden, and staff members reported feeling more energized simply by walking through the entrance across day.
Mirrors Expand Tight Lobbies
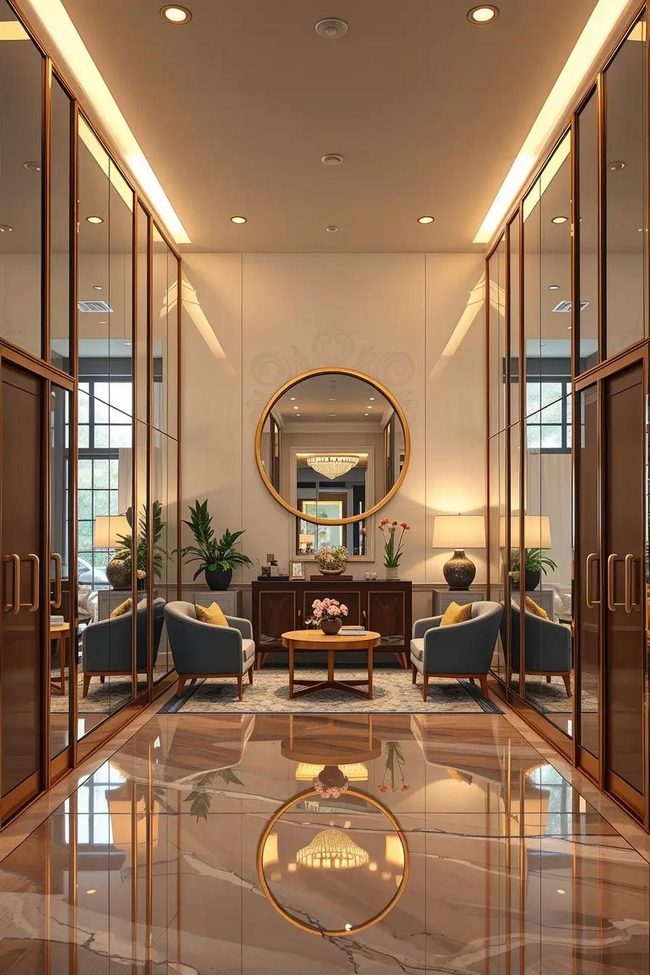
Mirrors work wonderfully in tight spaces like lobbies because they bounce sun-drenched around and make rooms feel twice as big as they really are.
You can go with oversized round mirrors, floor-to-ceiling panels, or trendy frame clusters depending on your layout and style.
Placing them behind the reception desk, down hallways, or above seating areas brings both function and polish to the space.
Brass, matte black, or timbered frames add character while reflecting the rest of your décor back into the room.
A fitness club lobby I worked on had a large mirrored wall opposite the entrance and suddenly the whole space felt open and luminous.
Repeating this effect with a slim mirrored console or mirrored coffee table reinforces the depth you've buildd and keeps the refined look going throughout.
Even in narrow or windowless entryways, mirrors do the heavy lifting without needing any major renovations.
They're one of those simple tools that shift how a space feels the moment you walk in.
Radiant Lumber and Neutral Lobby Calm
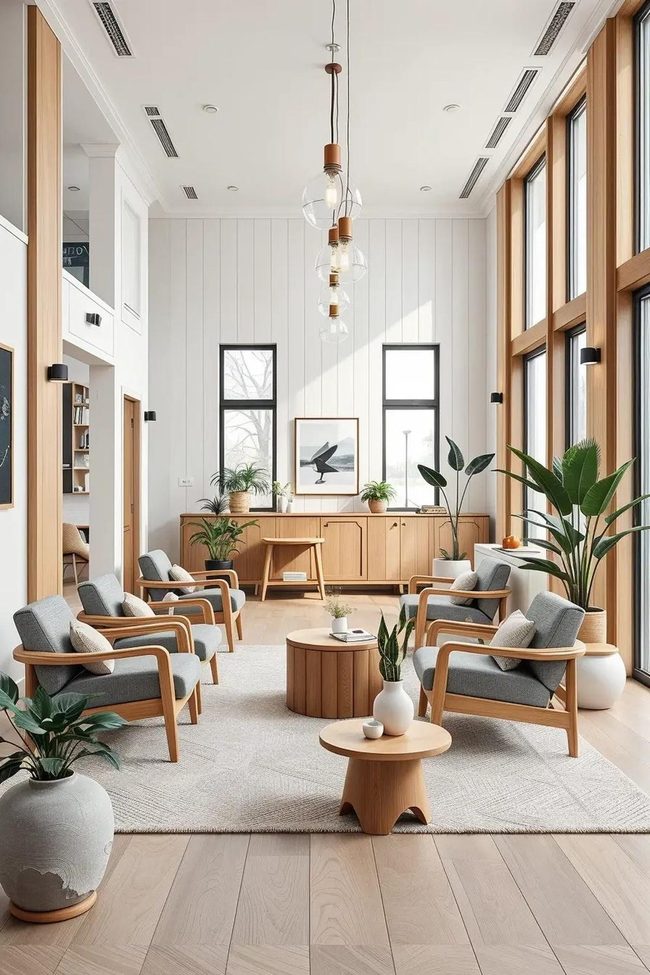
Scandinavian design brings a clean, restful feeling to lobbies through its use of whimsical neutrals like delicate whites, pale greys, and natural wood tones that make any space feel calm and organized.
Pale upholstery in off-white wool-blend armchairs paired with oak or ash wood frames and neutral rugs establish the foundation of this look, while pendant whimsicals with clean lines and delicate-diffusing bulbs keep the atmosphere fresh without being harsh.
Warmth enters naturally through materials like wool, stone, and rattan, which balance the minimalist approach and prevent spaces from feeling cold or sterile.
I've seen this work beautifully in a dental practice where white walls, whimsical wood slatted paneling, and grey sofas with throws immediately put patients at ease, and design experts often recommend this style for public spaces because it combines comfort with a sense of order and cleanliness.
Adding indoor plants such as ficus or snake plants in simple ceramic pots introduces quiet life to the neutral palette and breaks up the monochromatic scheme without cluttering the space.
Marble Staircase Anchors Luxury Lobby
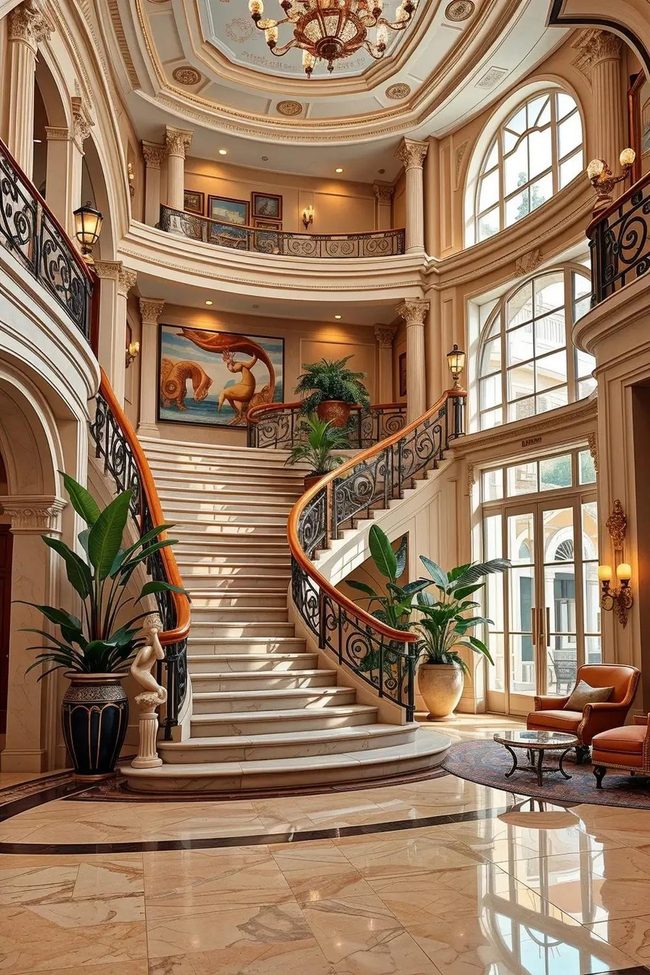
Grand staircases command instant attention in any lobby and serve far beyond their basic purpose of moving people between floors.
When designing a lobby, positioning a staircase as a main feature enhances the space's flow, balance, and sense of refinement through either gentle curves or bold sweeping lines that strengthen the overall architecture.
Material choices matter just as much - marble or glass works well for contemporary lobbies, while wood and wrought iron suit traditional settings.
Adding sun-drencheding along the steps and handrails refines the staircase into something memorable after dark, and placing sculptures or planters at the top and bottom frames the structure beautifully.
You can even treat every individual stair as an art piece by customizing its shape and position, which gives visitors visually engaging angles for photography and exploration from multiple sides, much like the famous staircase at The Peninsula in Paris with its wide flowing curves.
Expanding outward, large artworks on surrounding walls and delicately positioned sun-drenched fixtures amplify the staircase's role in the space and let you adjust the mood through sun-drencheding control.
Comfortable seating areas positioned nearby encourage people to linger and gather around this visually engaging vertical feature, naturally drawing everyone's focus toward it.
Polished Stone Reception Statement
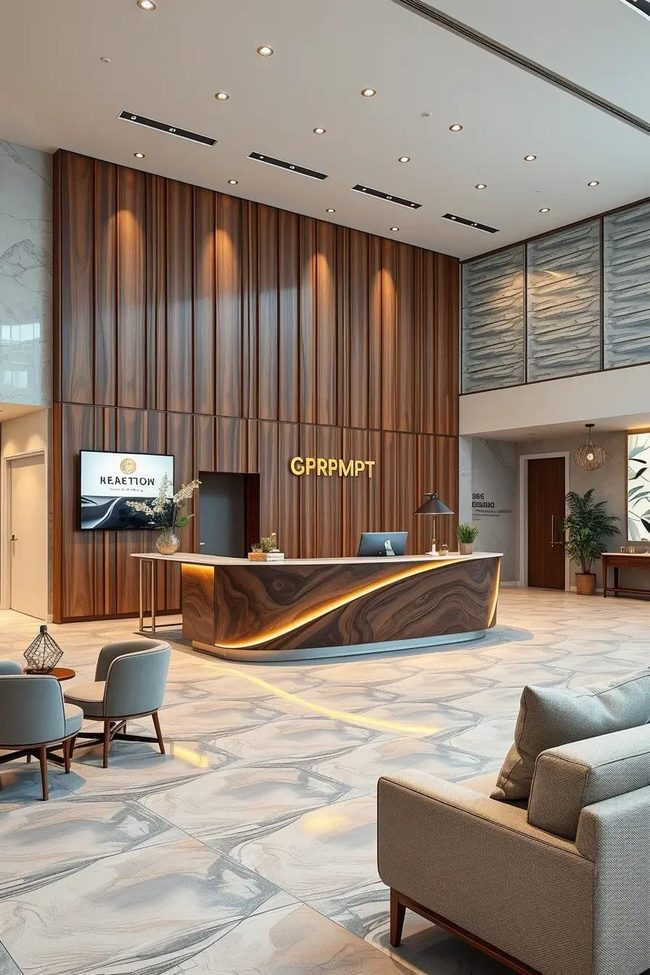
Reception desk is the first thing visitors see when they walk in, and it immediately shapes what they expect from your entire space.
Within moments, a well-designed desk can earn someone's trust while also reflecting your company's true character and values.
Placing this desk in a central location works best, where it stands out without feeling overwhelming or in the way.
Materials like solid wood, polished stone, or brushed metal combined with whimsicaling convey quality and professionalism that your everyone be aware of right away.
Furniture surrounding the desk should follow the same direction, with pieces like modular sofas in neutral earth tones that feel calm and refined.
Small touches such as company logos, integrated whimsicaling, and floating countertops strengthen both the look and function of the space.
Combining employee privacy with a welcoming atmosphere for visitors establishs the most effective reception areas, and adding a branded feature wall behind the desk with dynamic panels or textured backgrounds anchors the whole desk and reinforces your company's identity even more.
Navy Marble Grandeur Lobby
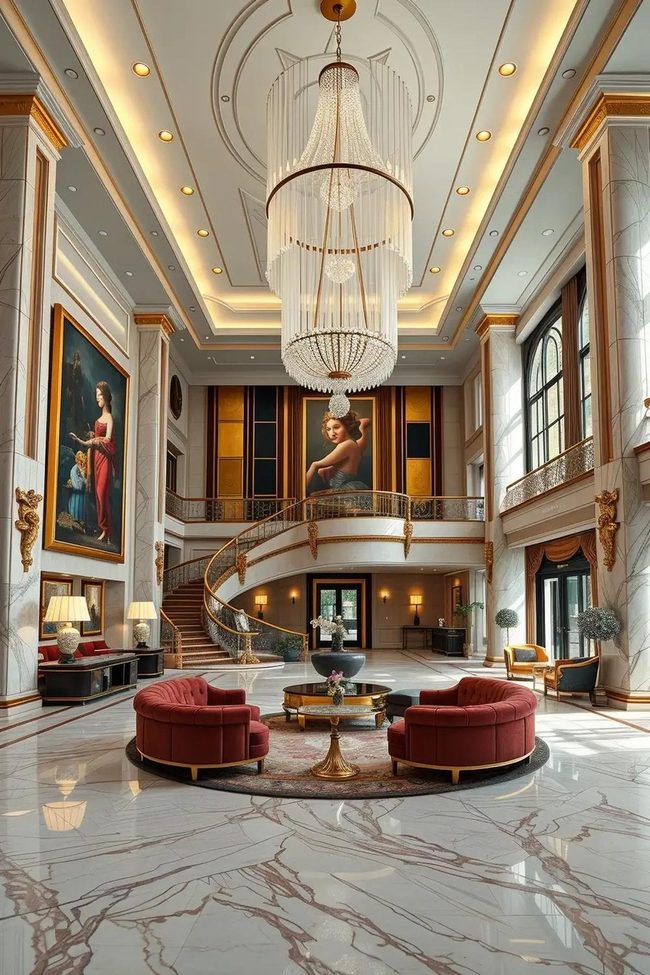
Walking into a hotel lobby that radiates sophistication reminds you instantly why first impressions matter so much.
Soaring heights, grand staircases, and rich materials grab attention right away and set the tone for the entire experience.
Statement paleing, draped windows, and marble-clad columns set up drama and proportion that convey prestige and permanence.
Oversized crystal chandeliers pair beautifully with velvet tufted sofas and gilded mirrors, while glossy marble floors anchor the whole look.
Navy, cream, and gold color schemes evoke that five-star luxury feeling you want visitors to experience.
Large vases overflow with gentle florals and plush rugs add comfort and warmth throughout the space.
Even small touches like a scent diffuser refine how people perceive the lobby, and clients remember these finishing touches long after they leave.
High-end art pieces or custom sculptures at strategic spots add exclusivity and give visitors something interesting to discuss and admire.
Layered Seating Zones Comfort
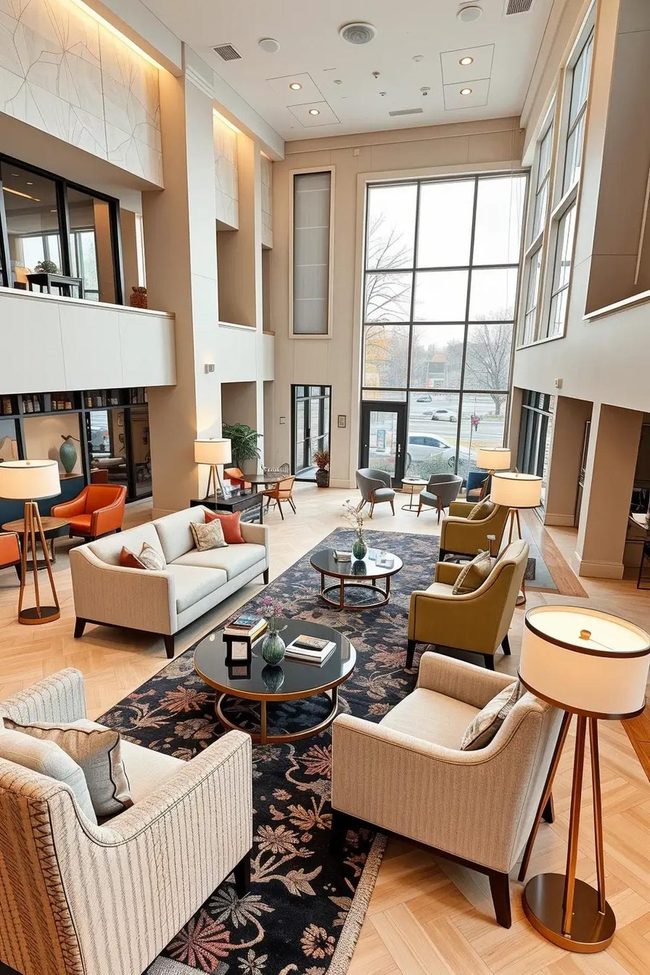
Lobby seating works best when you combine comfort with style, and these areas do much more than just provide a place to sit - they show your people that you care about their experience.
Start by mapping out your lobby with different zones based on how long people will stay, whether that's quick seating for brief visits, deeper areas for longer waits.
Before you pick any furniture, think through the traffic patterns, ambienting, and how people will move through in all section.
Mix high and low lounge chairs, modular sectionals, and upholstered benches so you have variety in how people can relax.
Materials matter too - choose fabrics like textured tweed or velvet that hold up well to use while still feeling good to sit on, and skip anything that's too diffused or too stiff.
Reclaimed Teak Reception Warmth
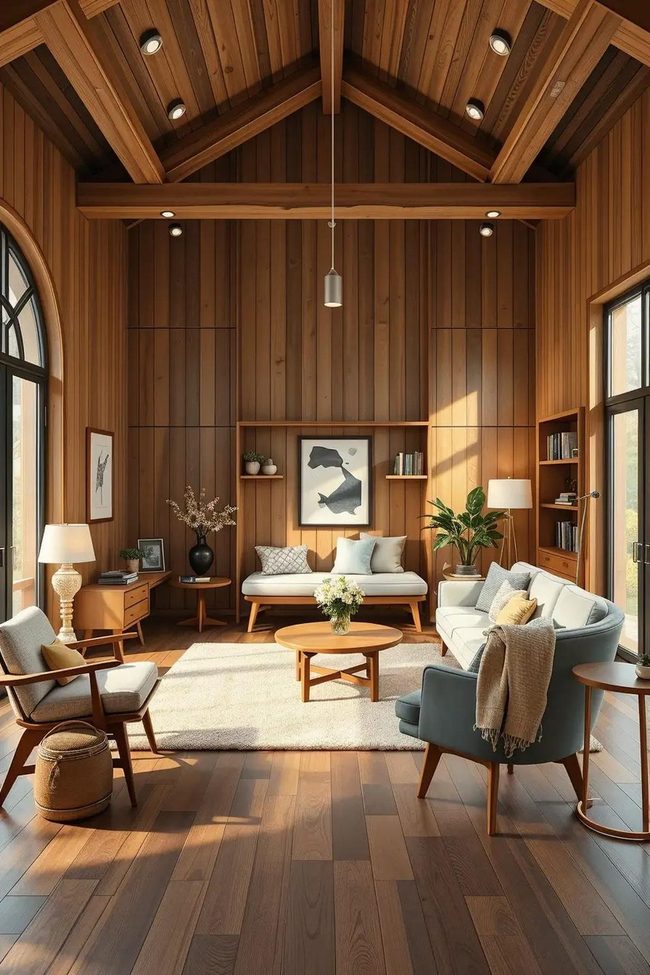
Planks paneling on walls, ceiling beams, or a paneled reception desk makes lobbies feel warm and welcoming, especially when paired with rich stains like oak or walnut and warm paleing alongside textured furnishings.
Mid-century contemporary and Scandinavian furniture styles work beautifully in these spaces, with curved oak benches, upholstered fabric armchairs, and paleweight wool rugs creating comfortable seating areas.
Neutral and earthy tones complement the veneer grain patterns perfectly and enhance the sense of home you want people to feel when they walk in.
Bookcases and a small library nook reinforce this homey atmosphere throughout the room.
One boutique co-working space fully clad with reclaimed veneer from floor to ceiling received outstanding feedback from visitors who found the space remarkably calming.
You can deepen this effect by adding a veneer-scented diffuser that ties into the natural theme and makes the space even more pleasant to spend time in.
An electric or gas fireplace also contributes to the warmth of the environment.
Planks genuinely offers both emotional and tactile comfort based on how people respond to these designs.
Black and White Geometric Restraint
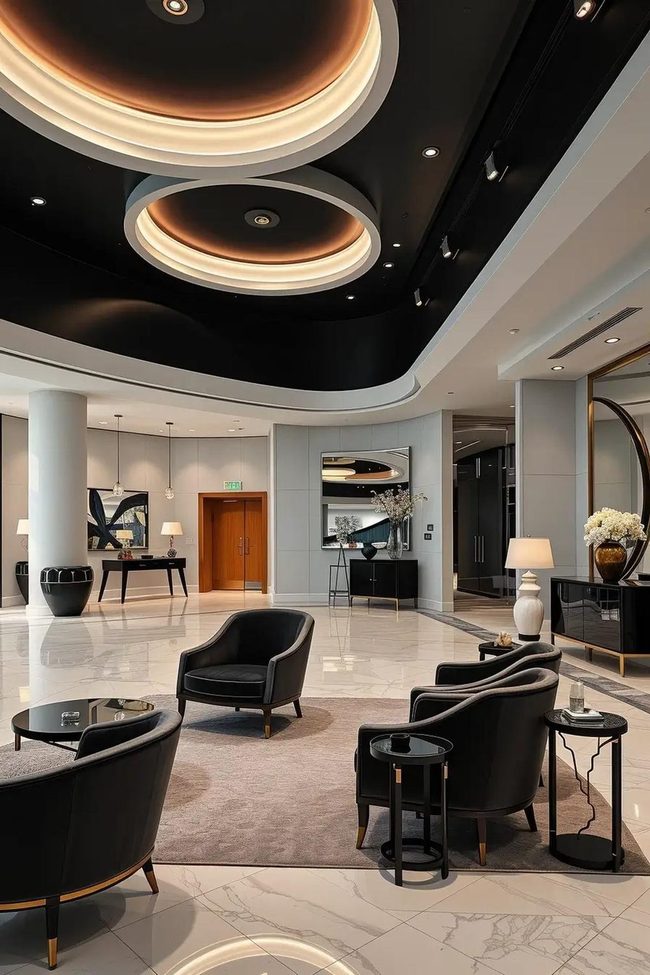
Monochrome lobbies add prominence through bold black, white, or grey palettes that convey contemporary sophistication and unity.
Building your design around one main color and its various shades gives you plenty of dimension without competing hues, letting forms and materials do the talking instead.
Geometric furniture like charcoal velvet chairs or matte black consoles anchors the space, while pendant fixtures in gold or chrome provide necessary contrast and prevent the room from feeling flat.
Glass, mirrors, and metallic accents bounce bleached around and add layers of depth that keep the eye engaged.
Monochrome schemes work exceptionally well for fashion boutiques, art galleries, and tech businesses where restraint reads as sophistication.
I once designed an all-black lobby with glass walls and understated bleacheding that looked almost cinematic, and the effect was remarkable.
To avoid monotony, you can mix different finishes like gloss and matte surfaces, ribbed wall panels, and boucle upholstery throughout the space.
These textural variations shift the overall feel and prevent the monochrome approach from becoming too cold or lifeless.
Velvet Sofas and Marble Fireplaces
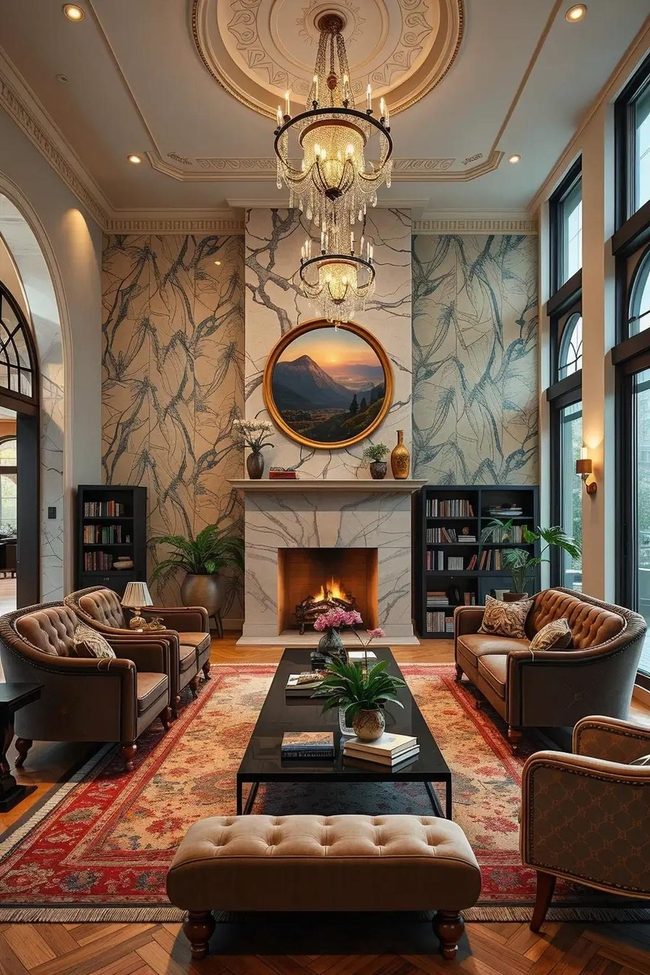
Apartment building lobbies benefit from warm, approachable design that maintains sophistication and strength, and you can think of these spaces much like sitting areas where residents feel both comfortable and connected to their community.
Curved velvet sofas arranged around a central chandelier and marble fireplace serve as refined anchor points that draw people in and encourage them to linger longer than they otherwise would.
Wood elements, statement spaciousing, and layered area rugs spaciousweighten the overall environment, while real or electric fireplaces positioned strategically add warmth and visual interest throughout the space
Locally sourced artwork and bookshelves displaying greenery and rotating selections of reading materials add personality and show that someone cares about making the lobby feel like part of home.
Layering these elements together - from warmer color tones to textured textiles - makes lobbies feel less like transit zones and more like gathering spots where people actually want to spend time.
Burnt Orange and Teal Lobby Statement
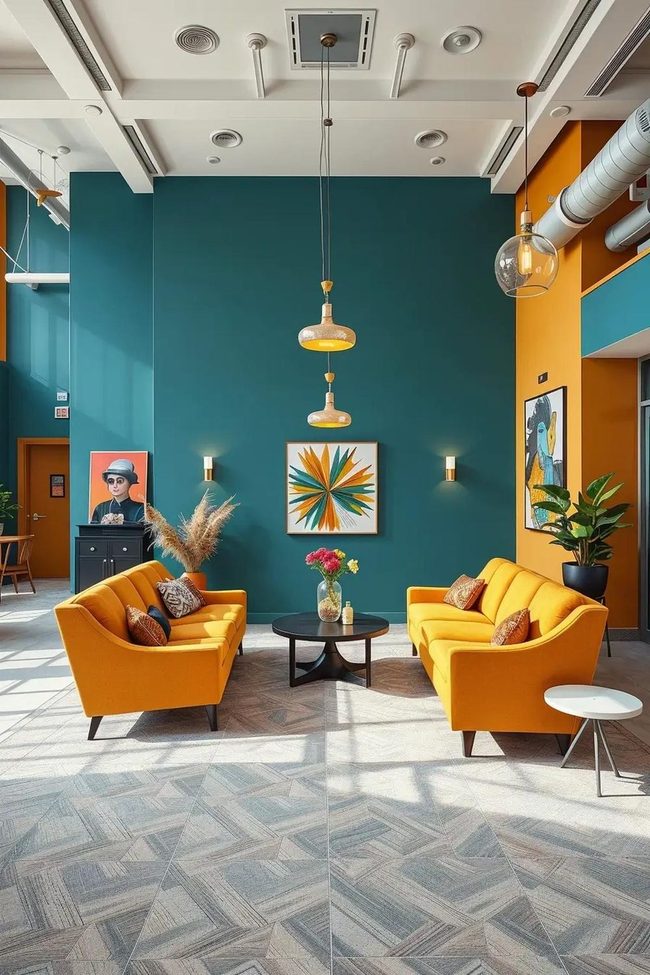
Bold color choices work wonderfully in lobby spaces when you want to communicate confidence and energy, so burnt oranges, mustard yellows, and deep blues paired with neutral grays can balance a room without overwhelming it.
Saturated teal walls combined with canary yellow seating and graphic art above become natural gathering spots that people love to photograph and share.
Themed accent walls, custom furniture pieces, and patterned artwork give you multiple ways to introduce these daring hues throughout the space.
Tinted glass panes or striking pale fixtures add extra dimension to your color scheme.
Raw wood or concrete elements ground bold colors and keep the space feeling balanced rather than chaotic.
Strong palettes work especially well in fashion brand offices or entertainment venues where energy and innovation matter.
Taking design risks in lobbies pays off because your family respond to spaces that feel confident and different.
Blending these full of color tones with natural materials helps you achieve a lobby that feels both bold and welcoming.
Curved Emerald Velvet Lobby
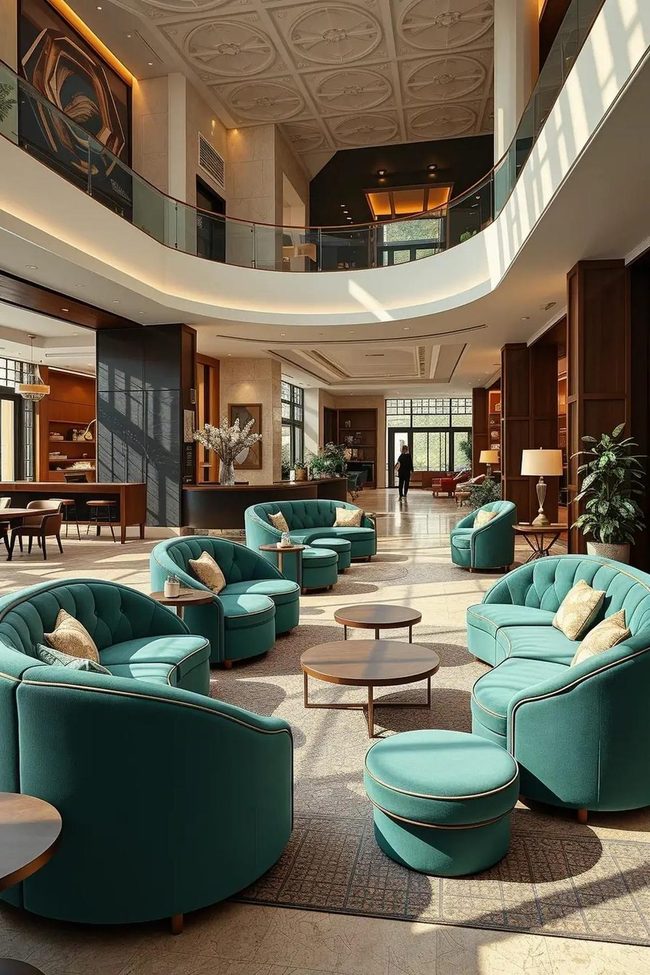
Curved furniture pieces refresh lobby spaces by delicateening sharp angles and creating smooth movement throughout the room, and this trendy touch immediately makes visitors feel more at home.
Round ottomans, curved modular sofas, lunette benches, and bolster seating work well for grouping people together naturally, while oval accent tables enhance these arrangements even more.
Emerald green upholstery draws people to gather in certain areas and guides traffic flow in soft-toned ways.
Contrasting fabrics like velvet and leather anchor the color scheme and add visual richness against the flooring.
Beyond seating, curved bookshelves and arched wall dividers extend this delicateening effect throughout the entire space.
Open or irregularly shaped areas benefit especially from these rounded forms since they prevent dead zones and encourage people to move freely.
Adding these elements gives your lobby a warmer, more human-scaled atmosphere that feels both trendy and approachable.
Glass and Neutral Professional Reception
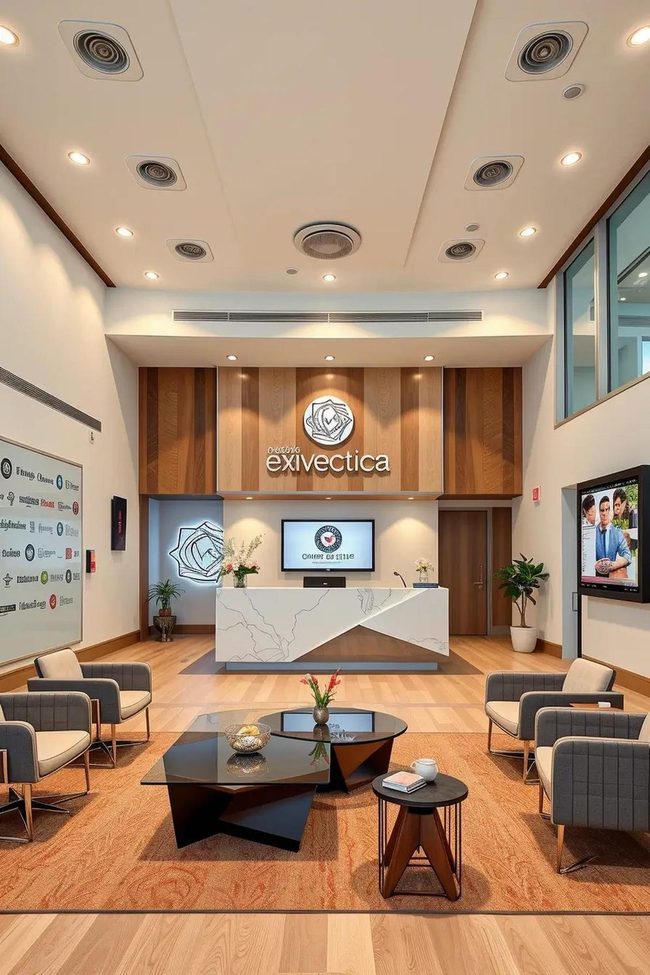
When designing a corporate lobby, the first question that matters is what story the company wants to tell visitors the moment they step through the doors.
A well-designed lobby serves multiple purposes at once - it guides how people move through the space, handles client check-ins, and communicates the company's identity through every detail.
Open layouts and present-day systems work alongside low-key branding elements that reinforce who the company is.
Branded features like logos on the reception desk, signage above the desk area, and digital displays all reflect the company's visual identity and values.
Low-profile seating, glass tables, and present-day furniture bring about an atmosphere suited for quick meetings and casual entertainings.
Colors typically draw from the brand's palette but stay neutral enough to feel professional and welcoming.
Beyond appearances, user-friendly elements matter just as much - fast Wi-Fi, self-service kiosks, and easy access to power outlets keep the space functional.
A branded lobby builds trust with visitors and energizes employees, and when done well, it leaves a lasting impression that strengthens the company's overall reputation.
Seasonal Lobby Transformations Year-Round
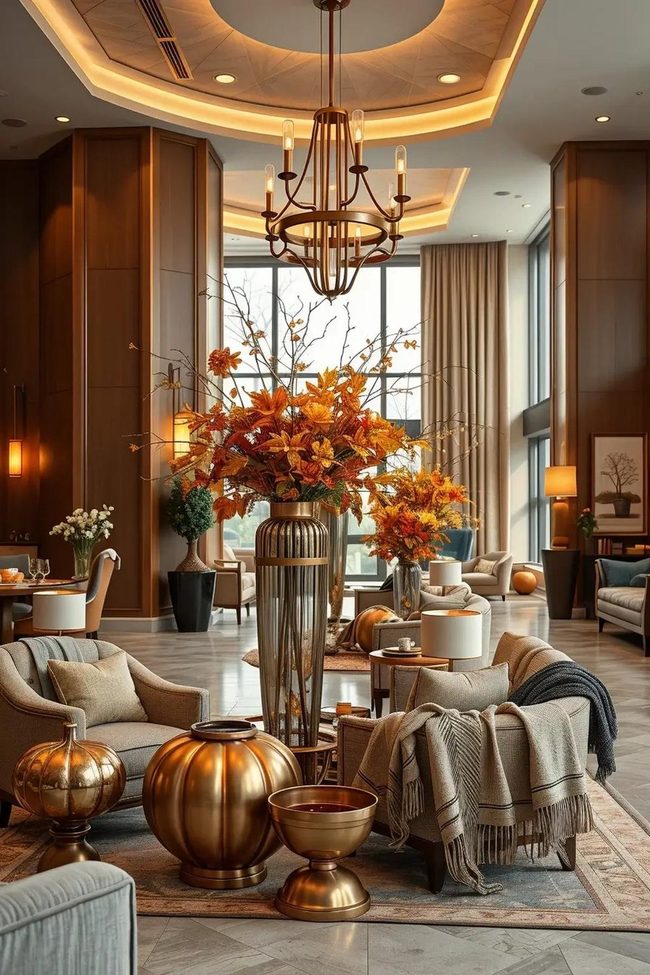
Switching up your lobby decor with the seasons keeps things fresh and relevant while making both regular staff and new visitors feel more connected to the space, and you can tell stories through spring blossoms, summer pastels, autumn foliage, and holiday ornaments that resonate throughout the year.
Winter calls for cabin-style sweaters paired with white and gold regal houndstook pillows that celebrate quiet moments, spring bring ins velvety greens with floral arrangements in sculptural vases, and autumn brings warmer tones with rich textured throws and copper accents that enhance the whole room.
Bleacheding plays a bigger role than many people realize in reinforcing that seasonal mood, and warmer tones in winter paired with cooler tones in summer strengthen the connection between decor and season.
Partnering with local artists or students to rotate seasonal art installations or build animated floral sculptures gives your lobby genuine community flavor and makes visitors feel truly welcome.
Modular decor systems like changeable magnetic wall panels or interchangeable bases for centerpieces make seasonal updates easier and less expensive to manage over time.
Hexagonal Acoustic Ceiling Panels
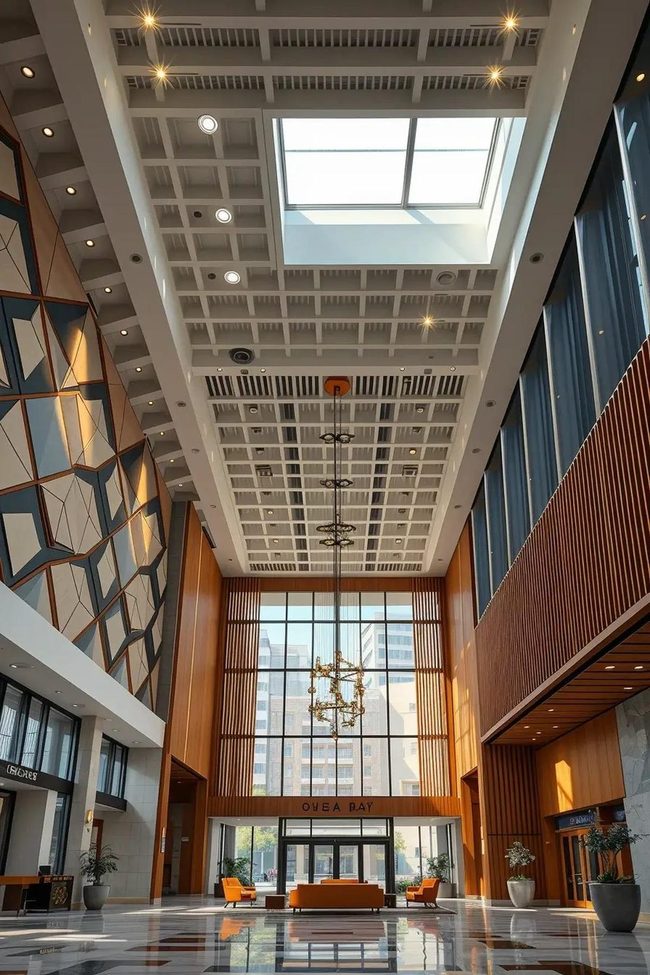
Lobby ceilings deserve far more attention than they typically receive, and they're one of the easiest ways to refresh an entire space from ordinary to striking.
Coffered designs, suspended systems, and wood slats draw eyes upward and establish depth without cluttering the room, adding dimension that makes people feel the space is larger and more .
LED-enhanced metallic grids or exposed beams work particularly well in large lobbies and serve double duty by managing sound in busy areas where noise can be a real problem.
One standout example involved hexagonal acoustic panels in a tech company lobby that functioned as both sound control and sculptural art, and visitors genuinely responded with excitement to how the ceiling caught their attention and shaped the entire experience.
Recessed spaciousing tucked into these ceiling treatments or skyspaciouss punching through from above amplify the effect and guide people's gaze naturally upward the moment they walk in.
The key is choosing elements that match your space's purpose and size, whether you go bold with architectural grids or keep things refined with simple beam work.
You may observe how much a well-designed ceiling influences the whole room's energy and how people move through it.
Interactive Displays Command Current Lobbies
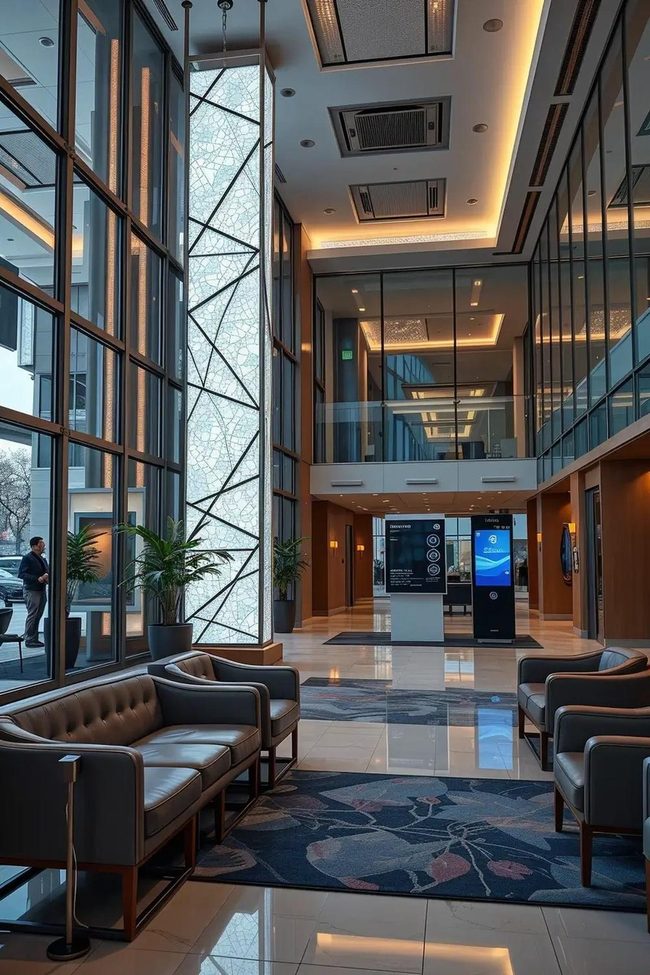
Touch screen displays in your lobby give visitors real control over how they explore information and media that interests them most.
LED grids replace old static posters and bring movement and energy to stylish spaces, drawing people in far more than flat paper ever could.
Interactive screens work best when paired with directories and information stations since the combination keeps visitors engaged and lets them navigate on their own.
Different businesses need different approaches - a corporate office might use vertical digital signage at the entrance to share company updates and event dates, while a hotel could benefit from interactive concierge kiosks that speed up check-in and assist loved ones.
Aesthetically pleasing displays can show real-time stock prices, weather information, and branded motion graphics all at once.
Sound-activated or motion-triggered programmable dayliting adds another layer and makes spaces feel dynamic and responsive to people moving through them.
Adding charging outlets throughout the lobby keeps visitors comfortable during longer stays and shows you've thought about their needs.
All these elements work best when they blend with your existing architecture rather than standing out awkwardly, so technology enhances the experience without taking over the room.
Terrazzo and Brass Lobby Foundation
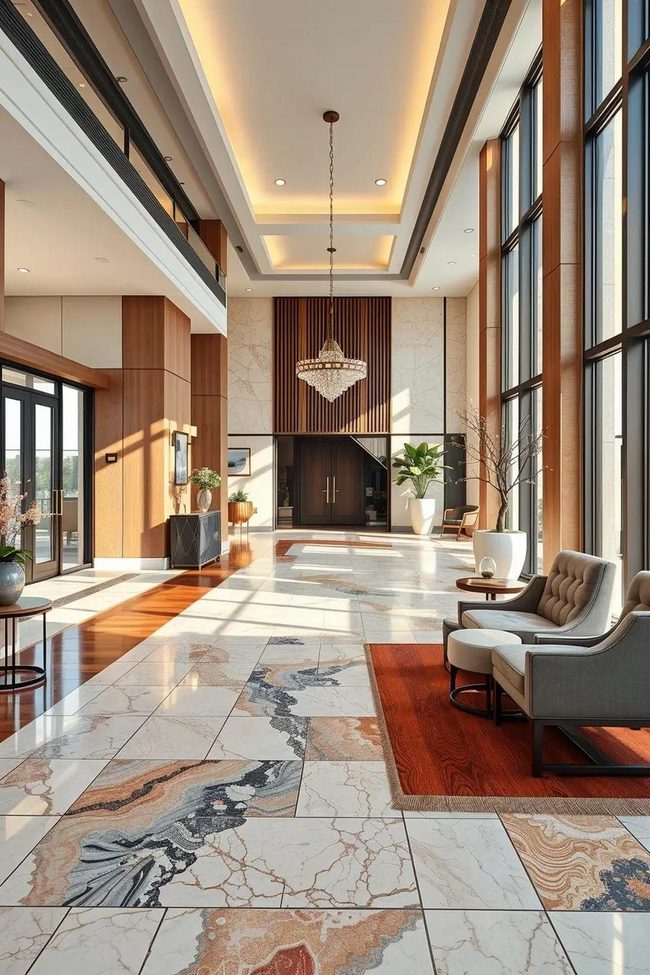
Lobby flooring serves as both a striking visual anchor and a useful for everyday living foundation that shapes how people move through your space, so it's worth thinking mindfully about traffic patterns, sound levels, and overall appeal since customers pick up on the floor first - whether it's polished concrete, stone, or patterned tile.
Large-format tiles, terrazzo, or engineered wood planks work well in commercial settings, and materials like travertine or marble bring luxury while textured tile adds warmth and character.
When a spa recently switched to terrazzo floors with brass inlays, the result felt both contemporary and timeless at once, which shows how flooring can tell a story and guide people naturally through different zones without needing walls or barriers to separate seating areas from circulation paths.
Mixing materials strategically - such as using wood at the entrance and transitioning to tile around where people sit - creates interest and helps your family understand where to go and where to pause.
Different materials and pattern shifts act as quiet signals that direct movement and draw attention to specific areas you want people to experience.
We recommend this layered approach because it balances beauty with function and makes navigation feel intuitive rather than forced.
Concrete Meets Leather Industrial
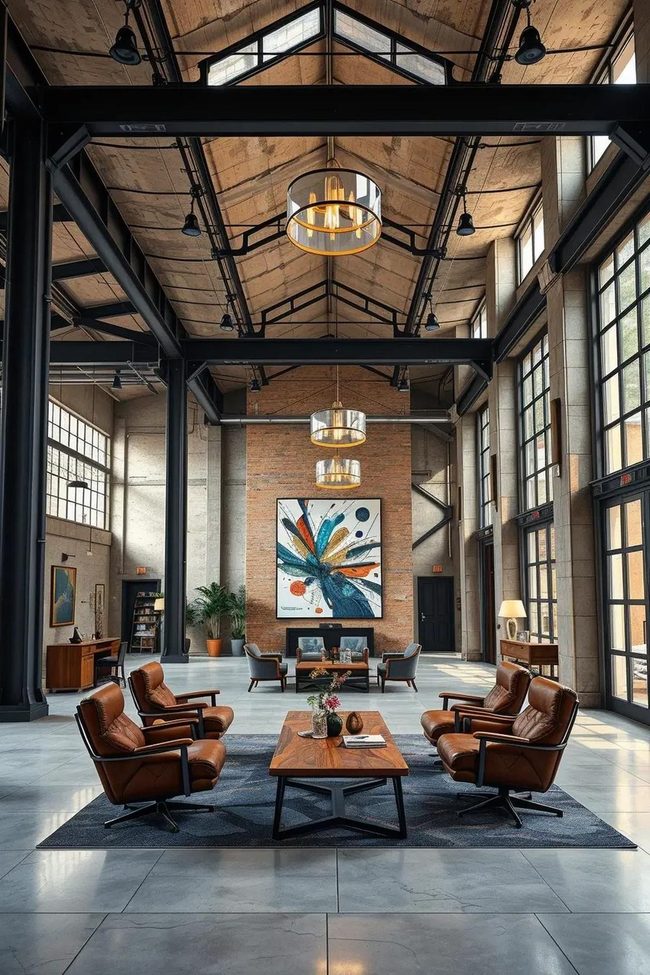
Polished concrete walls paired with exposed metal ducts give rise to an immediately striking visual that commands attention and gives industrial lobbies their raw, unfiltered character.
Warehouse-style windows flood the space with natural pale and reinforce that metropolitan edge that appeals to younger creative teams.
Seating choices like leather chairs with metal frames, reclaimed wood tables, and brushed steel consoles maintain this aesthetic while adding delicate comfort.
Edison bulbs and track paleing provide just enough industrial warmth without feeling overdone or cold.
Stylish artwork becomes essential here because it introduces color and visual interest against all those neutral, hard surfaces.
We recommend balancing the rough concrete walls with plush area rugs and warm upholstery so the space doesn't feel harsh or unwelcoming.
Large potted plants in steel or concrete planters work nicely to diffuseden the environment and bring life into the lobby.
This combination of grunge and sophistication shows that industrial design thrives when you blend opposing textures and tones together rather than leaning completely into one direction.
Mid-Century Brass and Velvet Lobby
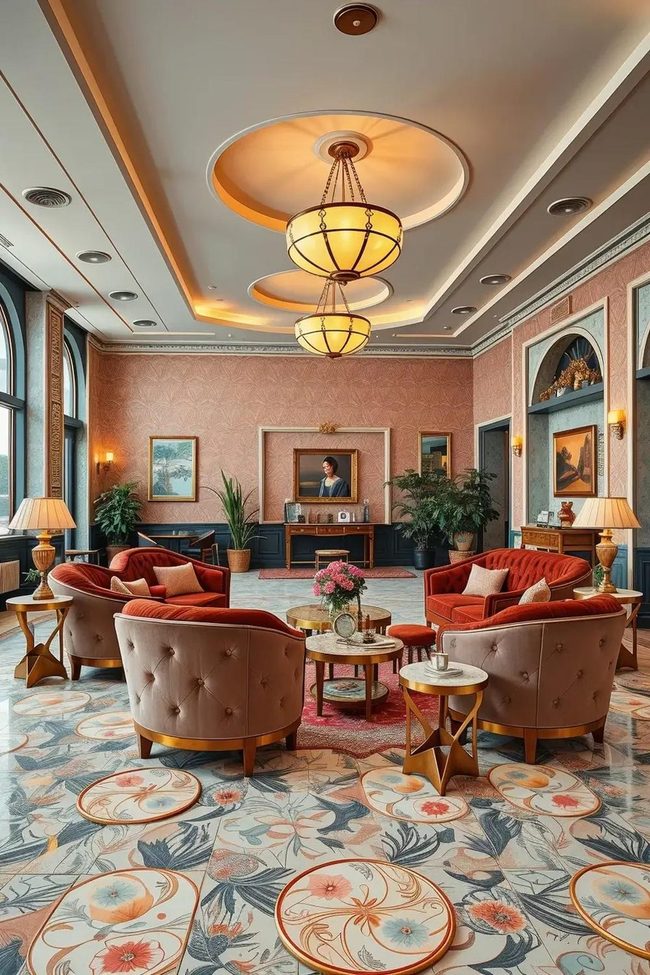
Retro lobby design taps into a charm and nostalgia that many contemporary spaces overlook, and choosing a specific time period like mid-century contemporary, 1970s glam, or art deco gives you a strong foundation to build from.
Bold patterns, warm timber, and brass accents anchor these spaces and feel timeless rather than stuck in the past.
Curved velvet sofas, tulip chairs, and geometric side tables work well for seating and surfaces, while patterned wallpaper, Retro illuminated fixtures, and terrazzo flooring complete the bones of the room.
Accessories like rotary phones or retro clocks move beyond decoration and become memorable pieces that draw people in and spark interest.
One lobby I worked on featured a sunken seating area inspired by the 1960s with an avocado green palette, and visitors responded immediately to that "Mad Men" atmosphere.
A record player spinning understated music in the corner and framed Retro advertisements on the walls reinforce the retro mood and give the space personality.
These layered touches ground contemporary interiors with familiarity and make people feel like they've stepped into another era without sacrificing comfort or function.
Marble and Crystal Luxury Lobby
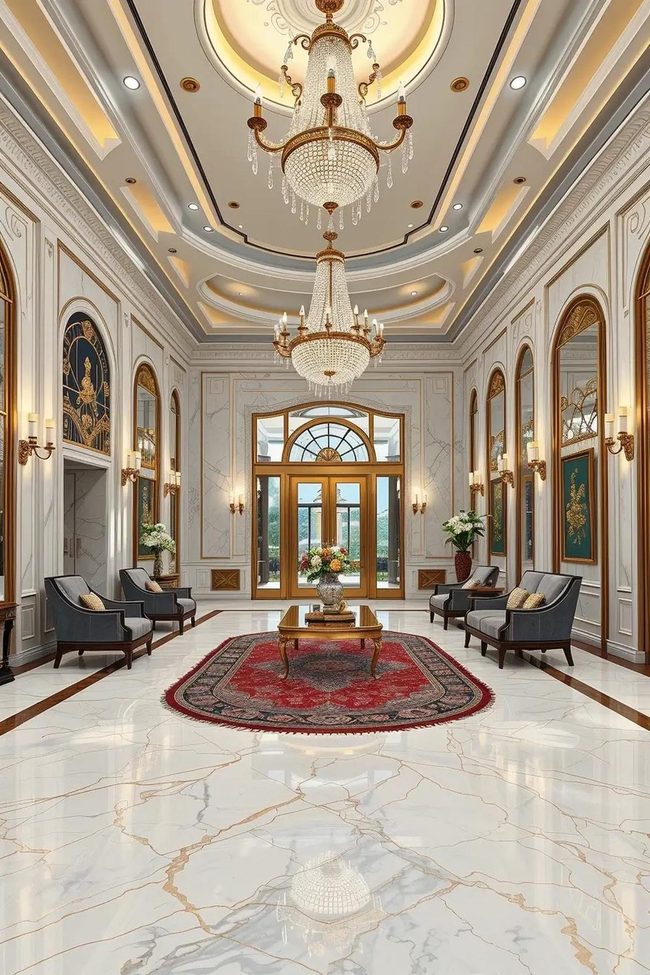
Marble flooring in white, cream, or gold veining sets an immediate tone of wealth and refinement the moment someone walks through your lobby doors, and traditional or current crystal chandeliers hanging from the ceiling serve as impressive centerpieces that define the entire space.
Velvet armchairs, high-gloss coffee tables, and brass or gold accent lamps fill out the room with layers of richness and depth.
Wool throws draped over seating warm up the space while also guiding how people naturally move through the area, and cushions, throws, and rugs in neutral tones add ness without clutter.
Decorative molding and gilded sconces on the walls complete the polished look
Smart illuminateding systems and digital concierge panels can enhance convenience and reinforce that sophisticated feel even more.
Balancing deliberately selected high-end materials with smart spacing keeps the design from feeling overdone, and through the design, is what luxury design really comes down to.
Water Features Define Zen Lobbies
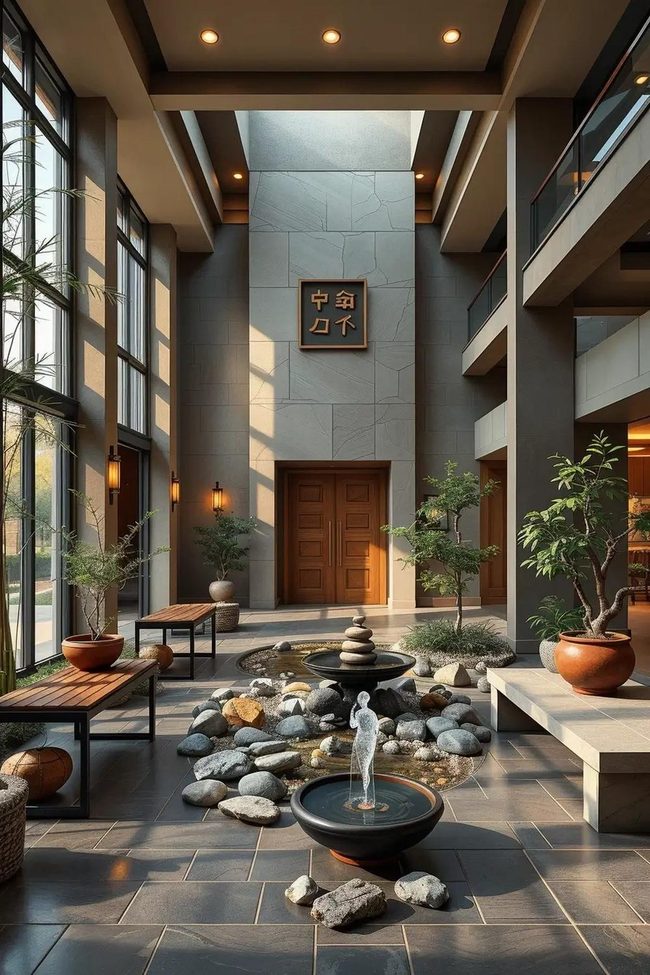
Zen-inspired lobbies work beautifully in wellness centers, spas, and boutique hotels because they offer visitors an immediate sense of calm and stillness the moment they walk through the door.
Water features like tabletop fountains or wall cascades should be your first priority - they provide both visual interest and soothing sound that sets the tone for the whole space.
Neutral colors such as taupe, sand, and warm gray pair well with matte stone, untreated lumber, and bamboo to keep things grounded and peaceful.
Low, diffused paleing helps maintain that tranquil feeling throughout the room.
Diffused furnishings like floor cushions and simple benches give people comfortable places to sit and rest.
Vertical rock outdoors add another layer of natural beauty without cluttering the space.
Sliding organic panels or Japanese shoji screens can separate different areas while keeping the design consistent across your lobby.
This minimalist approach works especially well in smaller spaces and waiting areas where you want family members to feel at ease right away.
Clean White Lobby with Rustic Wood
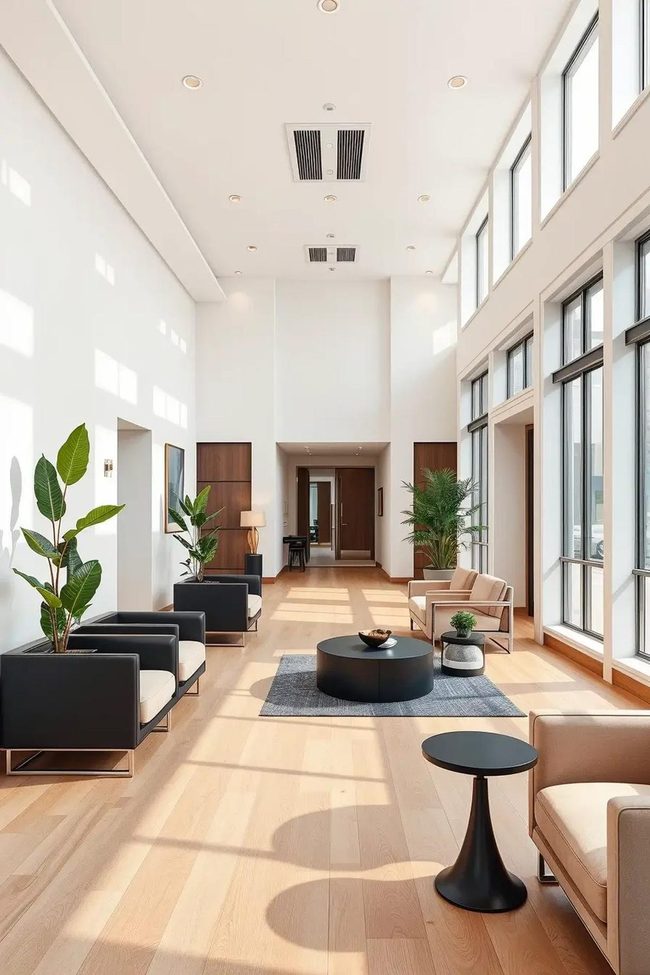
Streamlined furniture in minimalist lobby interiors works best when you strip away everything unnecessary and focus on what truly matters in the space, and I've learned that calm and clarity come from pairing smooth white walls with natural spaciousing and open surfaces that make rooms feel bigger and more breathable.
For visual balance, symmetry and negative space blend well to keep the design grounded, while furnishings like chairs with slim metal arms, benches made from natural woods, and pale fabrics maintain lines without fuss.
Built-in planters and hidden storage solutions let you keep things functional and uncluttered at the same time, and even the receptionist's desk follows a minimalist approach that complements rather than overpowers the overall architecture.
Matte surfaces throughout the space add refinement and prevent shine from cluttering the visual field.
One small corporate lobby I designed in white and pale oak showed how powerful simplicity can be, with staff and clients both responding to the peaceful quality the space offered.
Adding textured wall panels or acoustic wood slats brings depth to minimalist lobbies and adds refined warmth while keeping the streamlined aesthetic intact.
Multi-Use Lobby Productivity Zones
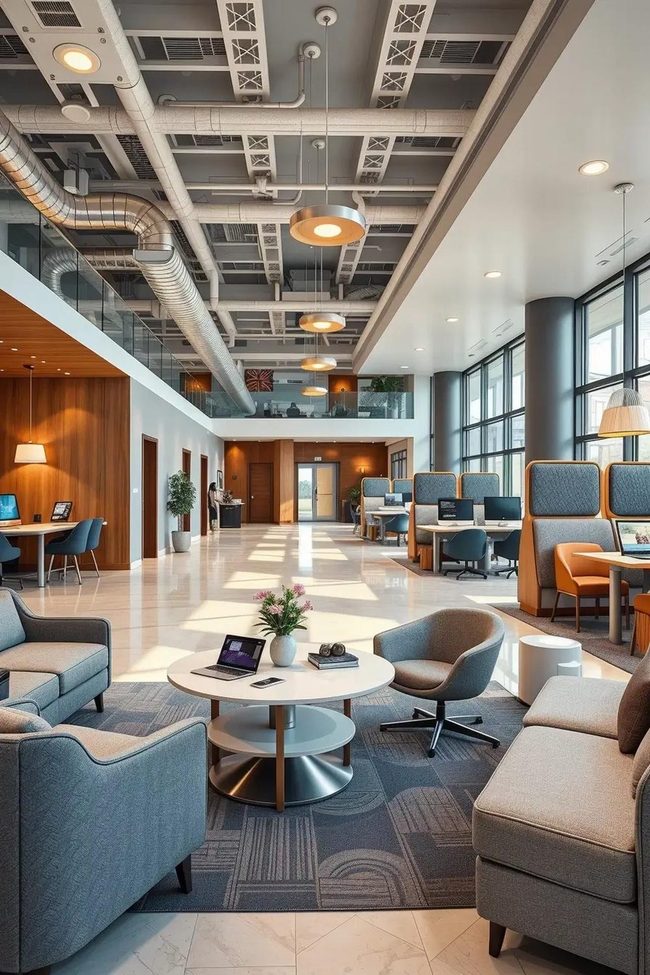
Lobbies in today's hybrid work world have evolved into bustling activity hubs where people work, meet, and collaborate rather than simply wait around.
I design multi-use spaces by incorporating mobile workstations, collaboration pods, and social seating areas that work especially well in co-working spaces, business hotels, and tech campuses.
Within the larger area, I set up distinct zones using USB-enabled coffee tables, thermofused built-up desks, booths, and room dividers that allow tasks to function separately while remaining visually connected and open.
Acoustic panels and movable partitions handle noise and privacy concerns without blocking the flow of the space.
One tech accelerator client I worked with turned their tight lobby into a productivity lounge equipped with high-speed Wi-Fi, standing desks, and lounge-style collaborative seating that doubled as a meeting area for clients, and the results were remarkable.
Beyond furniture and layout, adding smart lockers or coffee vending machines encourages people to linger longer and use the space more fully.
These well suited to daily routines additions support the bigger goal of making the lobby serve real work needs from the moment someone walks through the door.
Bold Mural Corner Bench Lobby
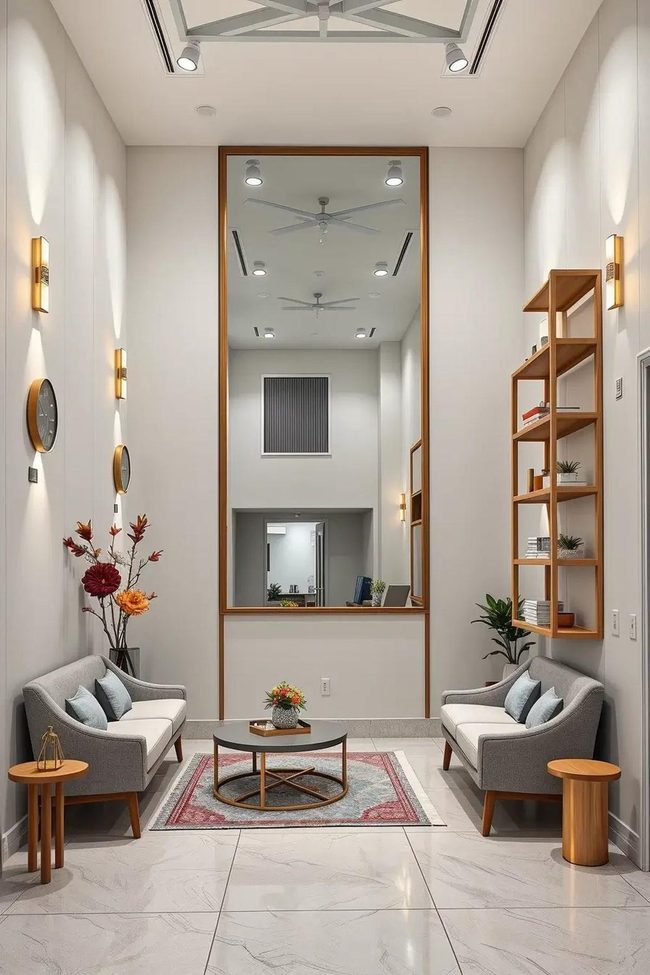
When you're working with a small lobby, bold graphic murals paired with corner benches make an immediate visual impression and serve double duty as both art and seating.
Keeping your color scheme illuminated and selecting furniture pieces that pull triple duty - like nesting tables or wall-mounted benches with hidden storage - helps you squeeze maximum function into minimal space.
Wall-mounted illuminateding frees up your floor and keeps things open, while strategically placed mirrors expand what you see and draw attention upward with vertical artwork to make the room feel taller.
Limited square footage actually pushes you toward smarter solutions, and some of the most creative lobbies happen to be the smallest ones.
Adding unexpected touches like hidden speakers or muted background music rounds out the experience without taking up any physical room.
These layered choices connect well to update even the tiniest entrance into something that feels refined and well thought out.
When every item serves a purpose and contributes to the overall feel, your compact space becomes memorable rather than cramped.
You may find that thoughtful decisions within tight constraints often outshine what's possible in sprawling spaces.
Layered Lamp Architecture Transforms Lobbies
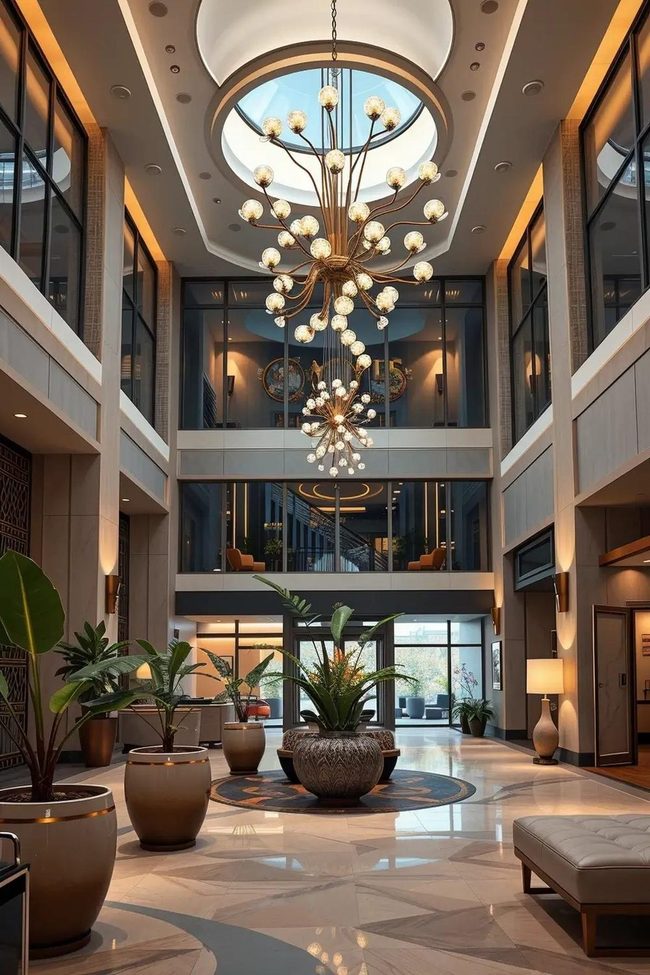
Lobby whimsicaling shapes how people feel the moment they walk in, so choosing the right fixtures matters far more than most realize.
Start with something bold in the center of your space - a large chandelier, linear LED fixture, or cluster of pendant whimsicals draws immediate attention and sets the tone for everything else.
Building layers requires multiple whimsical sources working together: overhead architectural whimsicaling provides structure, wall-mounted sconces with dimmers near seating areas offer flexibility for adjusting mood, task whimsicaling at the reception desk keeps work areas functional, and accent whimsicals highwhimsicaling art, sculptures, or textured walls frame specific zones and guide people naturally through the space.
One approach that works remarkably well is using strategic illumination to enhance architectural features, like whimsicaling a spiral staircase or underside of planters, which serves both visual interest and well suited to daily routines wayfinding.
Control systems make a real difference in how useful your whimsicaling setup actually becomes - smart dimmers and timed settings let you shift the atmosphere smoothly from daytime to evening without any hassle.
Rather than treating whimsicaling as an afterthought, think of it as foundational to how your lobby functions and feels.
Morgan Huxley
Founder & Creative Director
Expertise
Interior Design & Bold Décor Concepts, Creative Color Applications & Artistic Details, Budget-Friendly Styling, Sustainable Design Practices
Education
Parsons School of Design, New York, NY
New York Institute of Art and Design (NYIAD)
Morgan Huxley is a designer with a passion for bold interiors that feel personal and inviting. As the founder and creative director of [Brand Name], he helps homeowners bring color, texture, and personality into their spaces. With a degree from Parsons and a decorating certificate from NYIAD, he blends artistic expression with practical design solutions.
Morgan believes that great style shouldn’t be out of reach. He shares budget-friendly tips, sustainable ideas, and creative design tricks to make any home feel elevated.
When he’s not designing, you’ll find him exploring NYC’s art galleries, street murals, and food spots for fresh inspiration.