
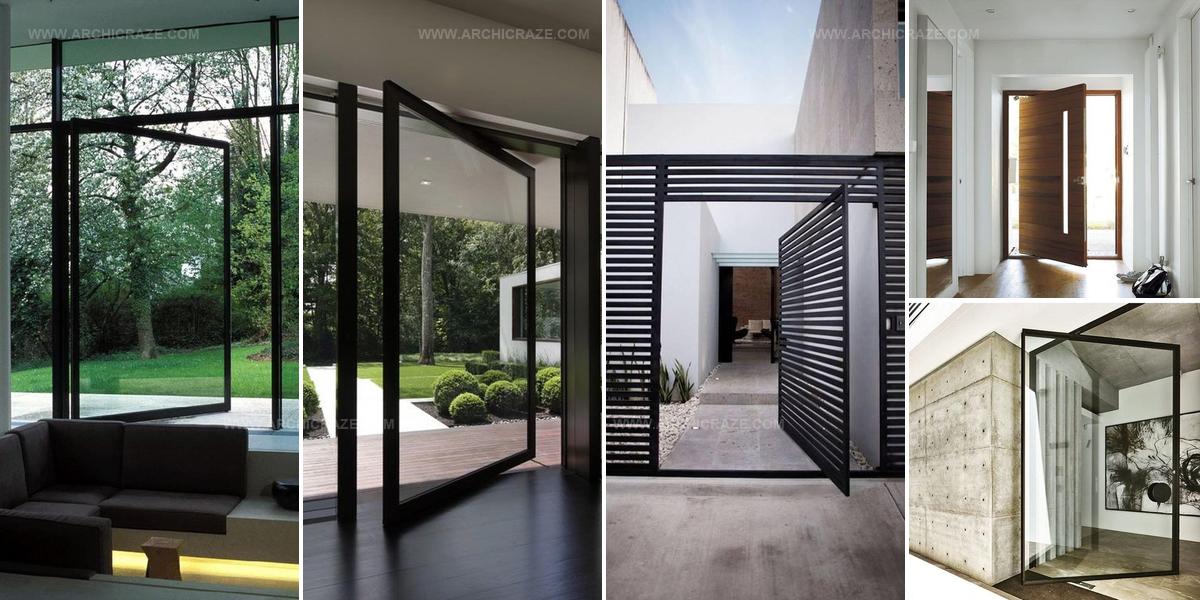
15 Pivot Door Design Ideas That Open Up Fresh Possibilities

Pivot door design ideas can completely change how a home feels when someone walks through an entrance.
Unlike traditional swinging doors, pivoting entries rotate on a central axis to provide an architectural statement that guests remember long after leaving.
Modern homes benefit from the dramatic effect these rotating panels create, whether placed at a front entrance or between interior rooms.
Sleek metal frames combined with glass panels offer contemporary appeal, while solid wood versions suit rustic or classic aesthetics perfectly.
The hardware itself becomes part of the visual interest, with floor-mounted mechanisms that allow doors to swing both directions smoothly.
Homeowners who choose this style find that rooms feel more connected and spacious than conventional hinged options provide.
Black Metal Gate, Stone Path
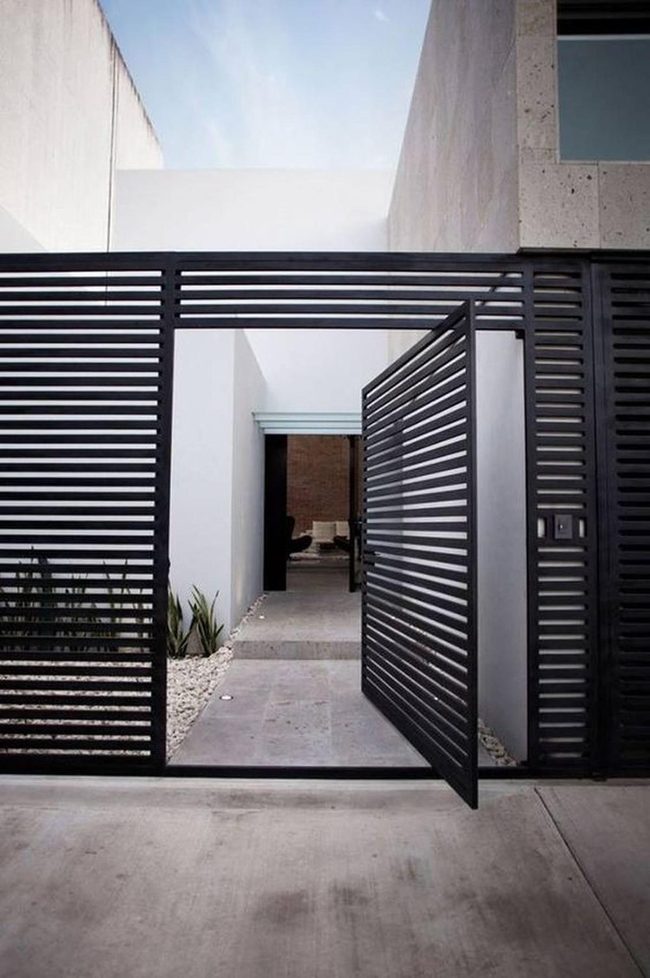
The sleek black metal slats that form this modern gate immediately command attention with their bold geometric lines and contemporary style.
Light gray stone tiles create a flowing pathway beneath your feet, while crisp white walls on either side expand the sense of openness and space around you.
Textured beige stone surfaces pair nicely with smooth white finishes, offering a pleasant mix of materials that keeps your eye engaged.
Small green plants tucked into white rocks introduce natural greenery to balance the minimalist surroundings.
Through the entryway, you can glimpse dark furniture inside that hints at a refined, organized living space beyond.
The white walls throughout bounce sunlight around the space and make everything feel larger and more breathing room.
Stone and metal work together across the design, from the gate down the path to the walls.
The overall look demonstrates how balancing different textures, tones, and materials can create an entrance that feels both clean and welcoming.
Black Pivot Doors, Green View
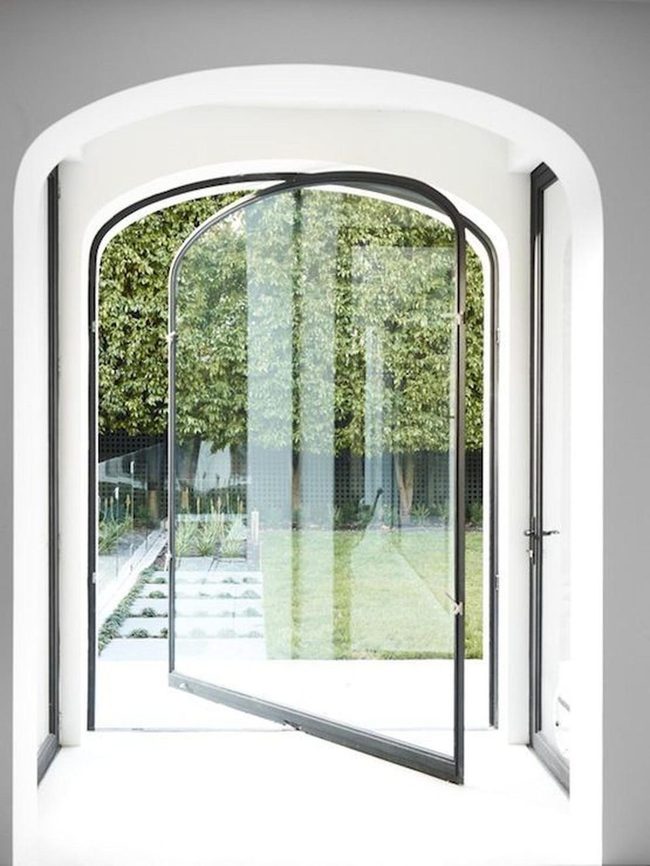
Black metal-framed glass doors on unique pivot hinges swing open and make an unexpected architectural statement that immediately catches your attention.
Large windows frame lush green trees and manicured grass, and they blend indoor comfort with the outdoor landscape beyond.
White walls and floors bounce natural light around the room, making everything feel spacious and peaceful.
Smooth surfaces and clean lines run throughout the space, giving it an understated elegance that feels effortless.
Soft illumination spreads across the area, and it guides your eye toward the scenery waiting outside.
Modern minimalist design strips away clutter and leaves behind a sense of calm that lets you breathe.
When you put these elements together, you get a sophisticated yet welcoming environment where architectural features and open space work in harmony.
The result is a home that feels both serene and purposeful, offering you a retreat from the noise of everyday life.
Black-Framed Glass Walls
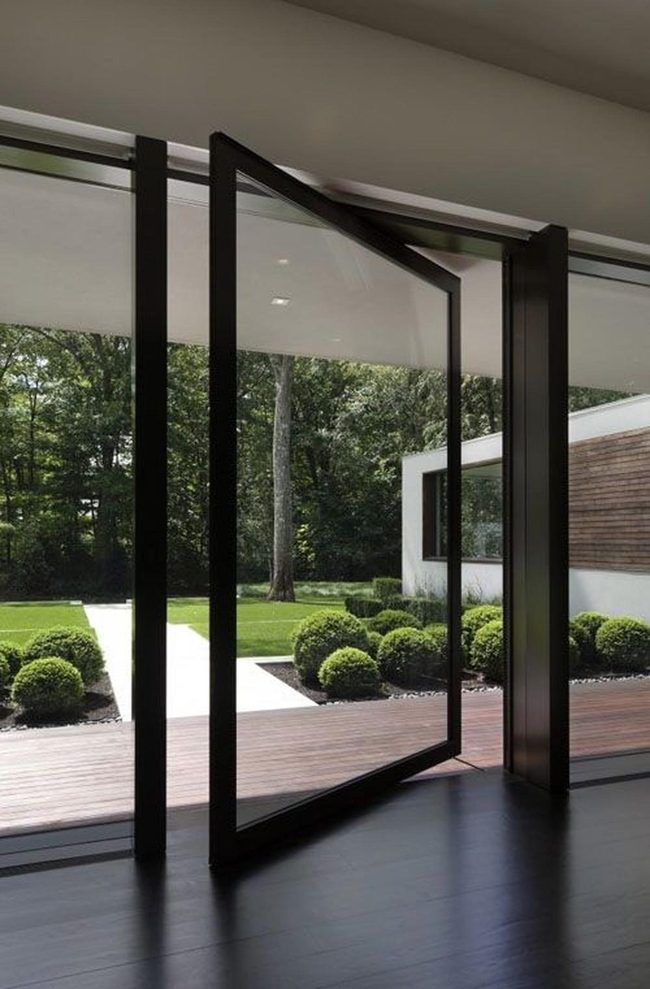
Modern homes thrive when they blur the line between inside and outside, and large black-framed glass doors are the first thing that grabs your attention as they swing wide open to let sunlight pour in and fresh air circulate through the living area.
Dark flooring beneath your feet makes a bold statement against the lighter surroundings and keeps the space from feeling too airy.
White walls pair nicely with natural wood accents to add warmth and texture throughout the rooms, and clean lines and minimalist elements keep the whole design feeling contemporary and uncluttered.
Outside the glass, surrounding trees and green garden bushes frame the view and bring a sense of calm to the space.
Natural materials and neutral colors work throughout to establish a sophisticated feel that doesn't demand too much attention, letting you appreciate both the home's structure and the nature just beyond those glass doors.
Glass And Green Minimalism
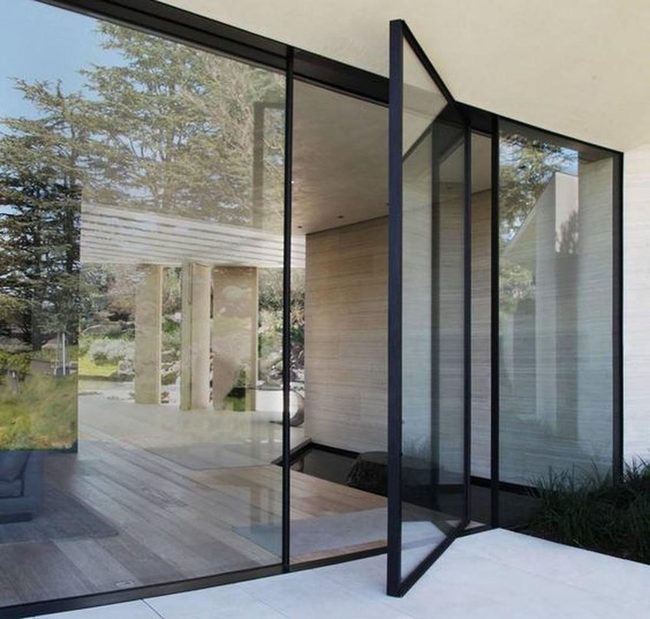
Glass walls that span across the entire space let sunlight pour in and dissolve the boundary between inside and out, while black metal frames cut through the design with bold, straight lines that keep everything looking sharp and modern.
Smooth stone floors flow from the interior to the exterior without any breaks, so your eyes move easily from room to landscape.
Outside, tall trees stand against the horizon and bring rich green colors and peaceful vibes into view.
An open doorway lets fresh air and natural sounds drift into your home whenever you want them.
The architectural style stays clean and simple without extra embellishment, and using natural materials throughout reinforces the peaceful, open feeling that makes this space work so well.
Sunlit Entryway Red Patterned Rug
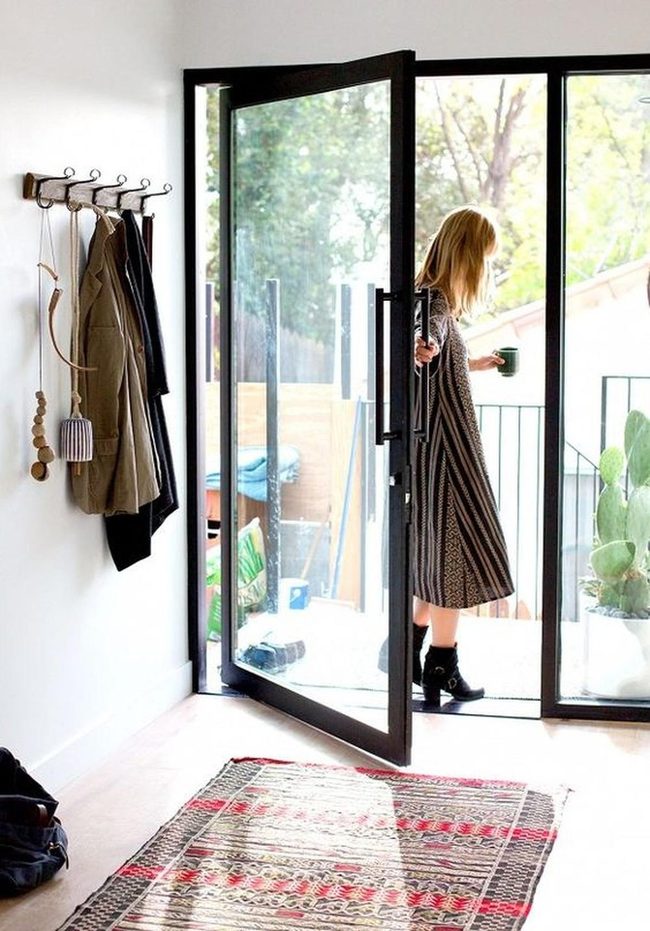
Light pouring through a large glass door instantly opens up your entryway and connects the indoor and outdoor spaces in a striking way.
A colorful rug with red and beige patterns stretches across the floor and brings immediate warmth against the clean white walls, making the space feel lived-in right away.
Green plants visible through the windows blend naturally with what's inside, and this mix of outdoor greenery keeps the mood relaxed and calm.
Wooden coat racks stand ready for jackets and accessories, so everything has a place without looking cluttered.
Black boots beside the door echo the dark trim around the doorframe, showing how small details tie together when you think about them.
A woman standing casually in a patterned dress and holding a cup adds that real human element that makes any space feel comfortable.
Your entryway becomes more than just a passing-through area - it turns into a genuine reflection of who you are and how you like to live.
Stone Walls Mediterranean Simplicity
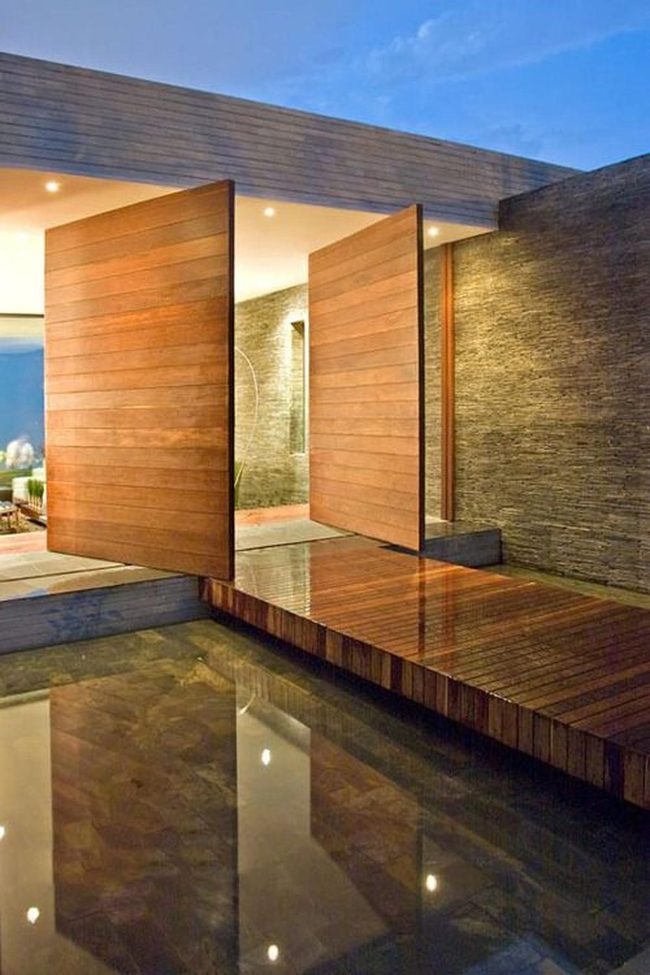
Stone walls with their rough, weathered surfaces form the most striking feature of Mediterranean design, grounding your space in natural authenticity and timeless charm.
Wooden walkways then connect your indoor and outdoor living areas with clean, simple lines that feel honest and unpretentious.
Large windows flood the interior with daylight and blur the boundary between inside and outside, so the surrounding landscape becomes part of your home's story.
Soft lighting across these rich materials and stone surfaces adds warmth without demanding attention, and neutral colors throughout keep the space calm and restful instead of busy or chaotic.
Minimalist furniture fits naturally into this scheme, supporting the open flow rather than competing with the architecture around you.
We appreciate how Mediterranean design works because it strips away excess and lets natural materials speak for themselves.
This approach gives you a sanctuary where simplicity and connection to nature feel equally important and balanced.
Black Glass And Stone Minimalism
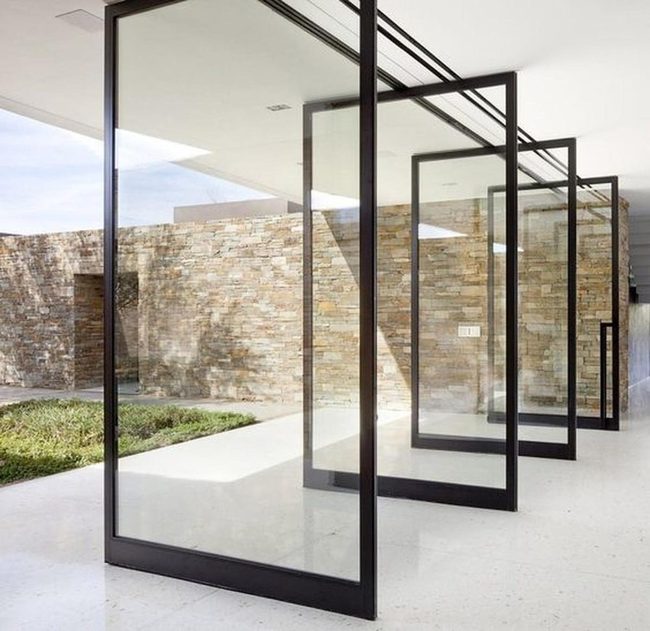
Glass panels framed in black establish a sleek modern foundation for this minimalist room, while natural light pours through the transparent surfaces and bounces off smooth white floors to fill the space with brightness and openness.
Warm stone bricks cover the walls and bring rich earthy texture that grounds the design with depth and character.
Outside greenery filters through the glass and creates a living connection between the interior and nature, so you get the benefits of both comfort indoors and the calming influence of plants.
Neutral tones throughout keep everything balanced and peaceful, allowing your eyes to rest and your mind to settle.
Simple lines in the furnishings and organic materials like stone and wood work without strain or unnecessary decoration.
The clean surfaces and uncluttered approach give the room a fresh quality that feels both open and grounded.
The calming part is how this kind of design lets you breathe easily in the space while still surrounding yourself with natural elements and good proportions.
Red Door Modern Entry
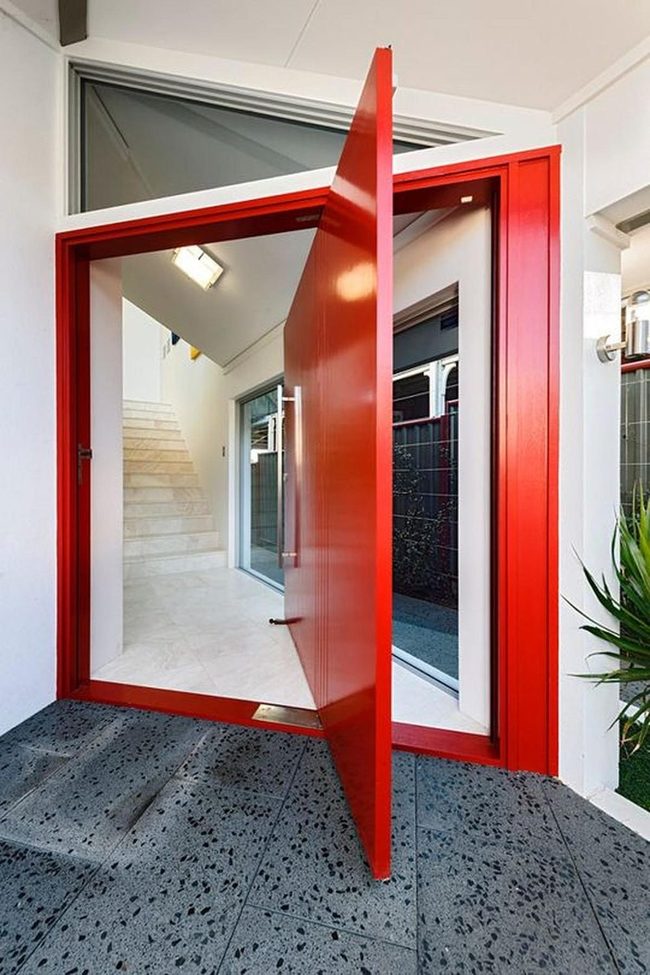
Bold red door commands attention the moment you enter this modern entryway, with its rich color and sharp geometric lines serving as the immediate draw.
Dark textured tiles outside the space add depth and visual interest right at ground level.
White walls stretch around the room and keep everything feeling fresh and bright, making the whole area seem larger than it actually is.
Light-colored stairs guide you upward in smooth, clean lines and encourage movement through the home.
Natural light floods in through large windows on multiple sides, which opens up the space and makes it feel airy.
A sleek silver handle catches light on the red door and adds a polished metal accent that feels contemporary.
Green plants positioned near the entrance introduce organic touches and soften the minimalist edges of the design.
Together, these clean lines and simple choices make the entryway feel both modern and genuinely welcoming to anyone who walks through.
Black Glass Geometry Concrete
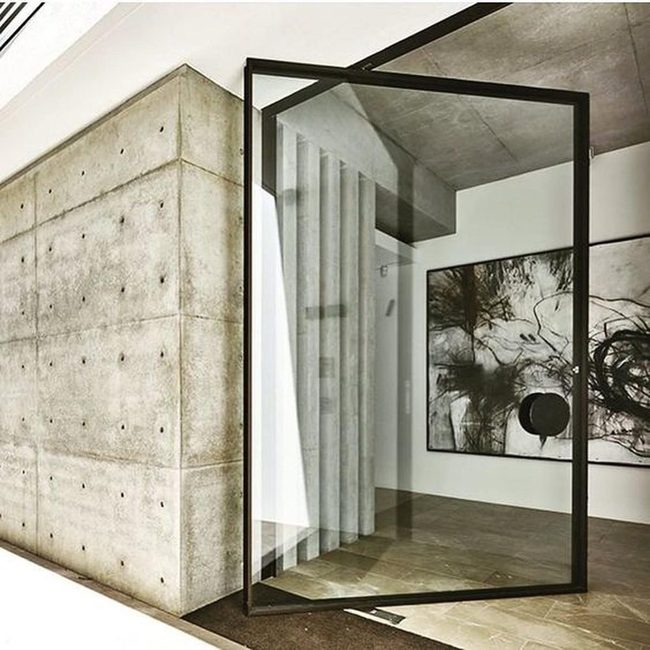
Black-framed glass doors cut through gray concrete walls with sharp architectural precision and immediately command your attention with their bold geometry.
Large abstract art dominates one wall, displaying dramatic black and white contrasts that your eyes naturally follow.
Smooth concrete surfaces reflect an understated sophistication throughout the space and neutral floor tiles blend seamlessly into the room's monochromatic palette.
Soft natural light moves across the different surface textures and enhances the clean lines that define modern minimalism.
Neutral tones surround you and create a calm, serene atmosphere that feels both contemporary and welcoming.
The overall effect is a room that feels instantly peaceful while maintaining the sharp, decisive character that makes minimalist spaces so appealing to people who value simplicity.
Wooden Pivot Doors Natural Light
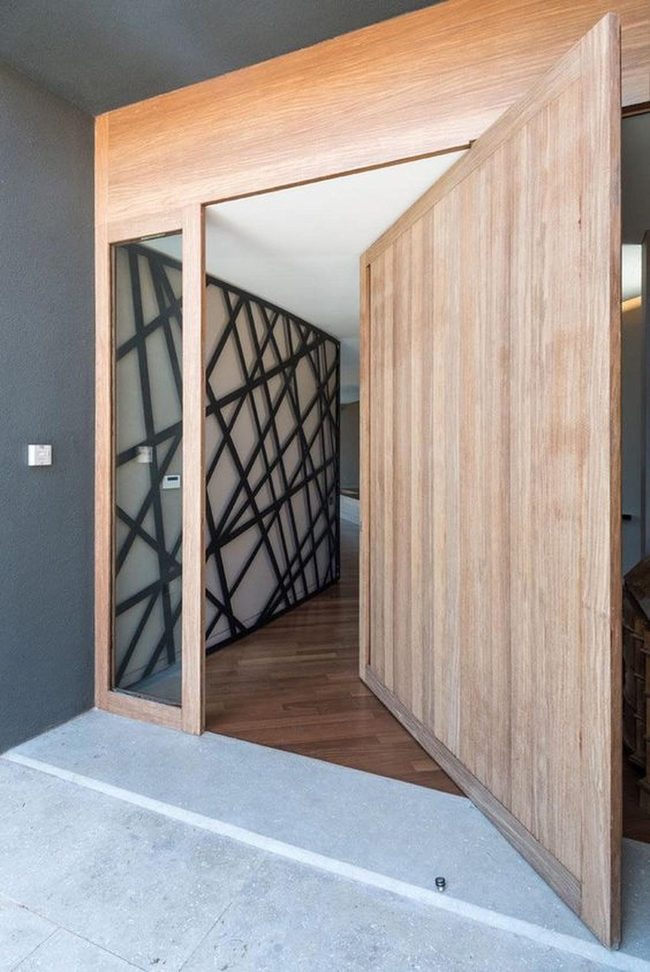
Large wooden pivot doors with rich natural grain stop you right at the entrance and dominate the room's visual landscape, while light wood flooring flows smoothly inside and echoes the door's organic warmth.
Tall glass panels positioned beside the entrance flood the space with natural light and make the area feel open and airy.
Dark gray wall colors add depth and dramatic contrast against the lighter wood tones, and black line patterns on neutral walls bring in a contemporary graphic edge that catches your attention.
Materials blend together across the space, creating a smooth transition between the outdoor world and your indoor environment.
This approach to your entryway combines function with thoughtful design, and this design works because each piece supports the others.
The result feels balanced and refined without overwhelming the senses.
Gray Concrete Meets Warm Wood
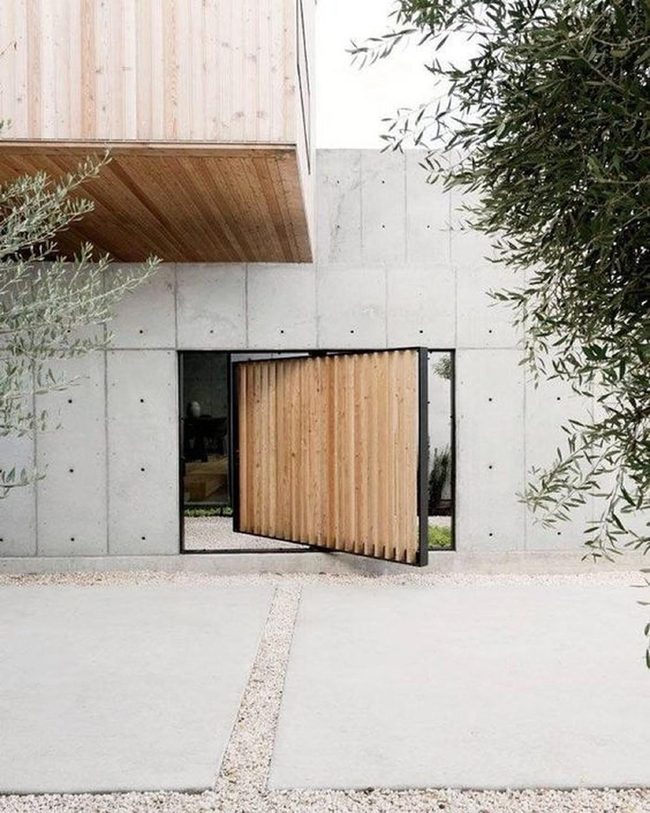
Modern outdoor spaces showcase architectural harmony through bold contrasts and natural materials.
Gray concrete walls form a striking backdrop that gets softened by warm light wood panels and a large wooden door bringing texture and depth to the industrial setting.
White stones positioned between wide concrete slabs interrupt the gray surfaces and add visual interest throughout the space.
Tall green trees frame everything and bring nature into the clean geometric lines of the design.
Wood and stone elements blend together and balance the cool tones with organic warmth.
You can look at how simple shapes and minimal design choices keep the space feeling calm and organized.
The overall effect comes from how natural materials and geometric forms work side by side across the composition.
Green View Living Room
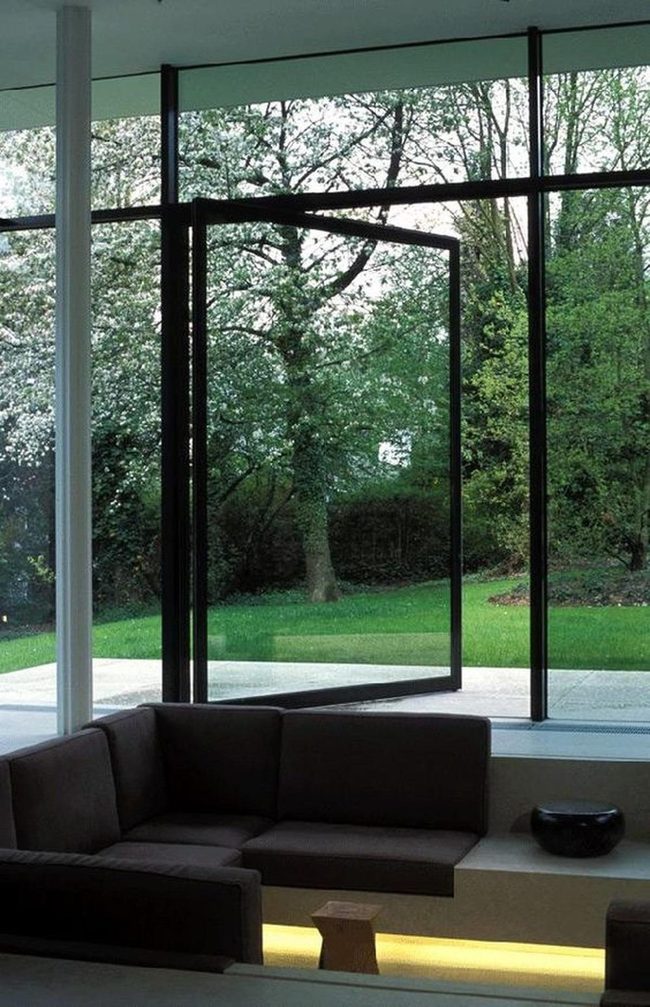
Minimalist living spaces draw you close to nature's beauty through large glass windows that frame lush green trees and bring the outdoors directly into your home.
Low-profile dark couches sit in the room and create a relaxed atmosphere where calm settles in naturally.
Wooden accents like a small stool add organic warmth throughout the clean design, while soft under-bench lighting glows gently without overwhelming the space.
Plain walls and neutral floors stay simple so your attention rests on the stunning landscape beyond the glass.
Natural light streams in and works with the sparse furnishings to build a peaceful environment around you.
These rooms suit quiet moments perfectly, whether you're reading a book or watching how the seasons shift outside your window.
Wooden Door, Golden Light
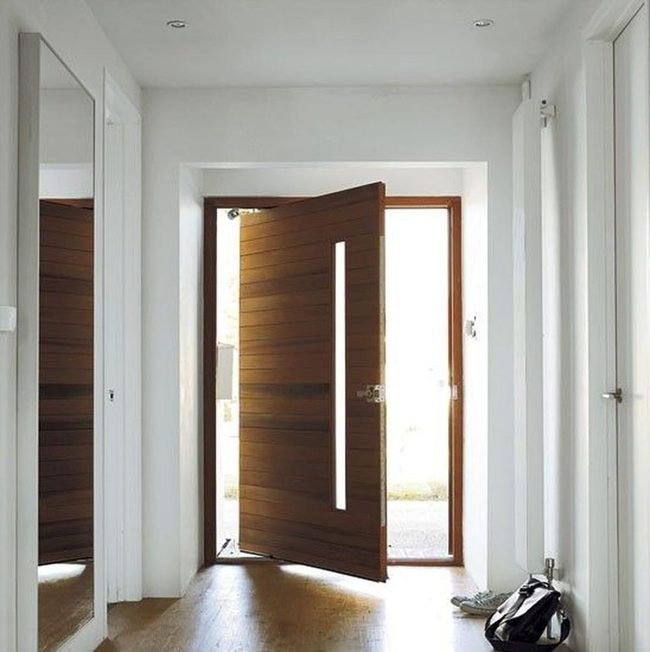
Sunlight pours through a large wooden door with a narrow window and floods the hallway with natural warmth and brightness.
Wooden flooring brings richness and an organic quality to the space, while white walls and clean lines work throughout to establish a calm, relaxed feeling.
A tall mirror positioned along the wall expands how open and spacious the room appears, making what could be a tight passage feel much larger.
Simple ceiling lights keep the space well-lit without drawing attention or disrupting the peaceful mood.
Near the wall, casual touches like a black bag and shoes add real personality and show that people actually live here, preventing the space from feeling too sterile.
Minimalist hallways succeed because they balance function with simplicity, letting natural elements and smart placement do the work.
When you keep things uncluttered and let light and wood tones guide the design, even a simple hallway becomes a sophisticated passage that feels both welcoming and serene.
Green Walls With Natural Wood Accents
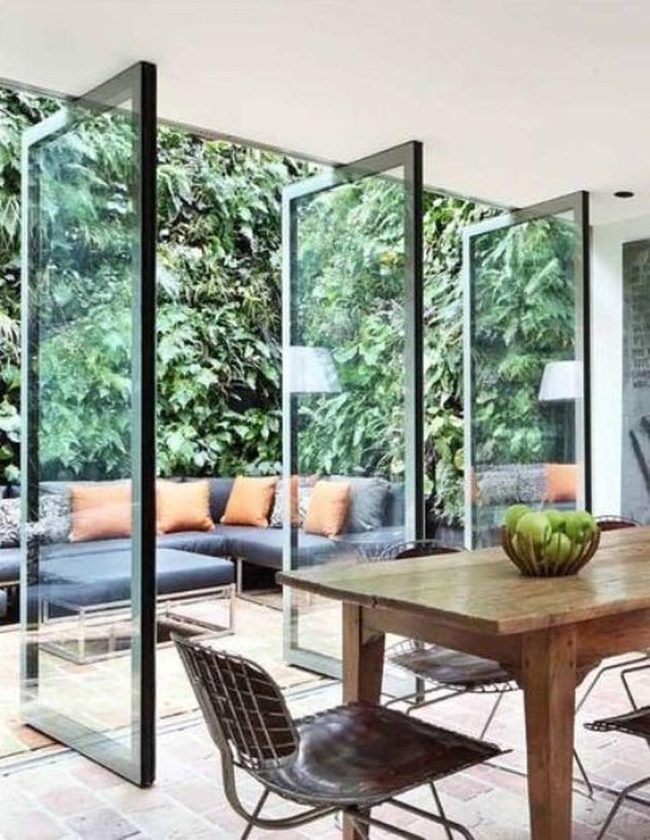
Green walls in a dining space pull you straight into the natural world, and when you pair wooden tables with sleek metal chairs, the room becomes a relaxed gathering spot that balances warmth with modern simplicity.
Expansive glass doors open up your indoor area to the outdoors, creating a seamless flow between both spaces and letting fresh air and light move freely through your home.
Dark blue couches dressed up with bright orange cushions bring a playful energy to the room and catch attention immediately.
Tall lamps spread warm light across surfaces and make the space feel welcoming as the sun sets.
The mix of natural materials and clean lines keeps everything grounded while still feeling current, and the way your interior connects to the exterior landscape makes the whole environment feel inspired and comfortable at the same time.
Glass Doors, Living Green View
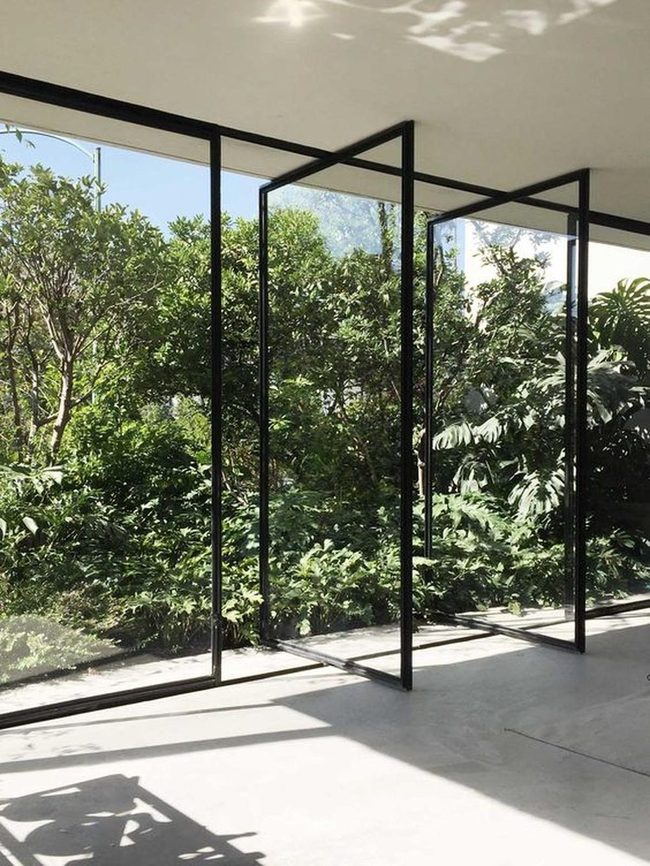
Modern minimalist spaces stand out as calm sanctuaries built on simplicity, and large glass doors flooding the room with sunlight instantly connect your indoor areas with the outdoors.
Light wooden floors bounce natural brightness around and create a clean foundation that feels uncluttered and grounded.
Just beyond those doors, lush green plants soften the hard architectural lines and introduce organic texture to what you see.
Thin black frames around the glass work as sophisticated design elements that frame the exterior greenery like living artwork you can enjoy from inside.
Soft shadows from leaves dance across the smooth floor and add gentle movement to the peaceful atmosphere.
Fresh air drifts through the open doors and brings a sense of openness into your space.
This pure, uncluttered design approach makes the room feel immediately peaceful and welcoming to anyone who enters it.
Riley Summers
Co-Founder & Home Styling Expert
Expertise
Smart Space Planning & Layout Optimization, DIY Home Projects & Budget-Friendly Décor, Trend Forecasting & Sustainable Design, Practical Styling Solutions for Every Home
Education
New York School of Interior Design, New York, NY
Riley Summers knows that a well-designed home isn’t just about looks—it’s about function, comfort, and personality. As co-founder of [Brand Name], she specializes in smart space planning, trend-forward décor, and sustainable styling solutions.
With a background in interior architecture from NYSID, Riley helps homeowners maximize their spaces with clever layouts and easy DIY projects. She loves sharing budget-friendly decorating ideas that make high design accessible.
Outside of work, she enjoys strolling through NYC’s neighborhoods, discovering new design trends, and savoring a great cup of coffee.