
5 Creative Ways to Use Your Under Stairs Space Ideas

Space under stairs often goes unnoticed, yet it holds tremendous potential for boosting both function and style in a home.
Most homeowners overlook this area, leaving it empty or cluttered with random items that serve no real purpose.
Converting that awkward nook into something practical can solve storage problems, add visual interest, or even provide an entirely new functional zone.
Whether a house feels cramped or spacious, making smart use of every square foot matters more than ever.
Small modifications to this often-forgotten corner can dramatically change how a home feels and operates daily.
The right approach depends on what a household truly needs, from organization solutions to cozy retreats.
So consider what would benefit life most, then reimagine that hidden corner as the perfect answer.
White Staircase Nook Retreat
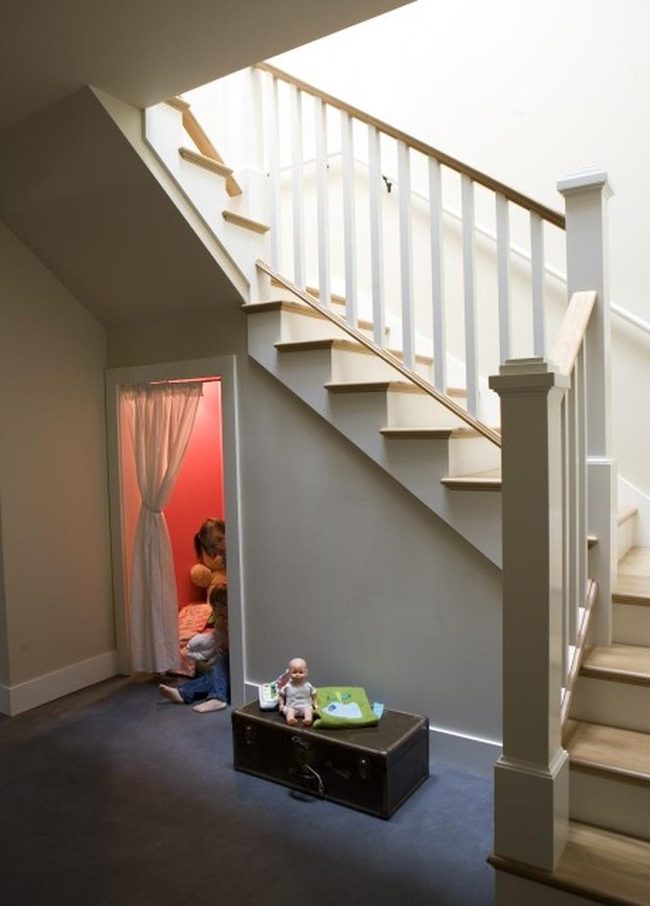
Staircase nooks can become charming hideaways by using small spaces under or beside stairs as special retreats, and warm light spilling into these areas softens the edges of your hallway while creating a welcoming glow.
You can define the space with a delicate curtain that partially conceals a play zone where children can explore quietly on a patterned rug, and white wooden railings frame the steps with clean lines that feel simple and neat.
Neutral wall tones keep the atmosphere calm and peaceful, which helps the space feel like its own separate zone within your home.
An antique black trunk positioned near the steps holds toys and books while bringing nostalgic character to the corner.
Wooden steps leading upward hint at adventure beyond the nook and draw people toward what comes next.
These hidden spots work well because they turn forgotten areas into places kids actually want to spend time in.
Gray Tiles, Wooden Warmth, Wicker Accent
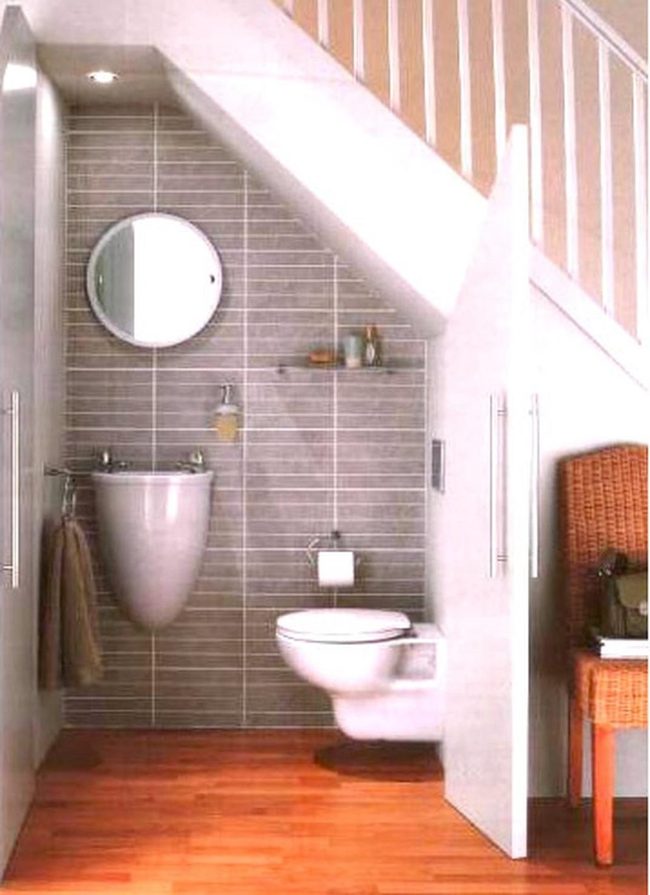
Gray horizontal tiles cover the walls and establish a modern, clean feeling in this compact bathroom, while warm wooden flooring brings natural tones that balance the cool tile palette and an orange-legged wicker chair positioned just outside the doorway adds unexpected texture and warmth to the space.
Wall-mounted fixtures like the sink and toilet free up floor room and keep the design feeling open, and simple fixtures stick to a minimalist approach without fussy ornamentation.
Round mirrors bounce light around the small area and make the space feel larger than it actually is, so you get both function and visual expansion in one smart choice.
This under-stairs bathroom shows that even tight square footage can look polished and work well for daily use when you think through where everything goes.
Red Hoodie, Chalkboard Workspace
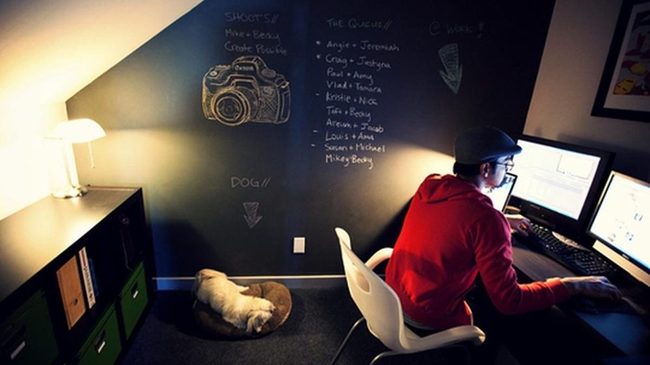
Chalkboard walls dominate this creative workspace with personal handwritten notes and sketches that give the room real character and personality.
Two bright computer screens sit on a desk where someone in a red hoodie works with full concentration, and the bold color of that hoodie stands out against the darker room tones.
A white chair provides clean contrast to the space around it, while warm lighting from a simple lamp brightens neatly organized shelves that hold boxes and folders.
Near the desk, a small dog rests on its floor bed and adds a sense of companionship to the working area.
The shelves and positioned elements work well together to balance both productivity and comfort in one place.
You can see how this room functions as a personalized sanctuary where focused work and relaxed moments happen side by side.
Everything here reflects one person's unique style and how they've chosen to set up their own workspace.
Wooden Staircase Nook Shop
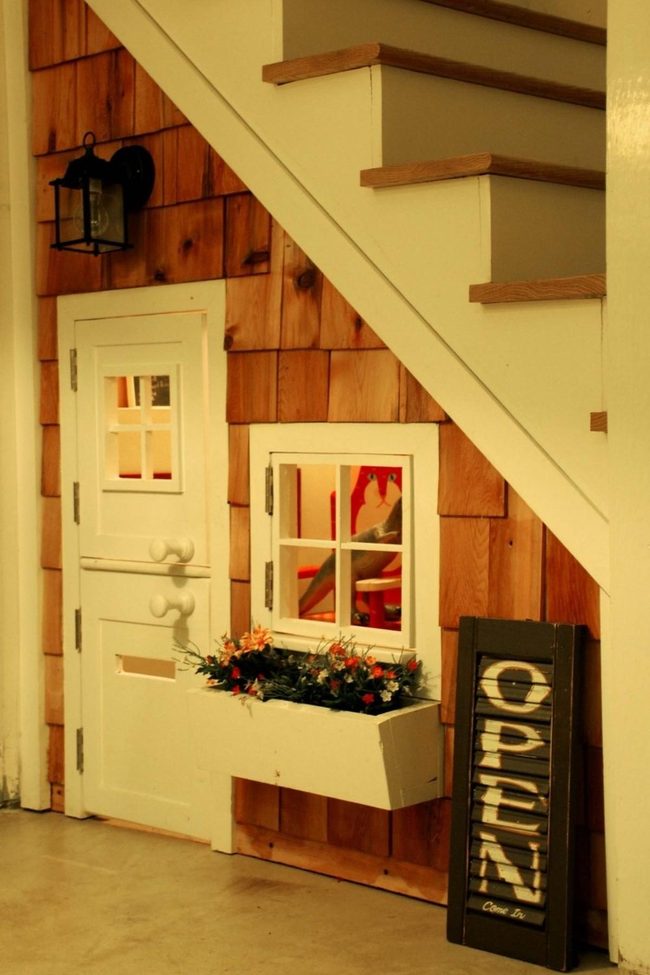
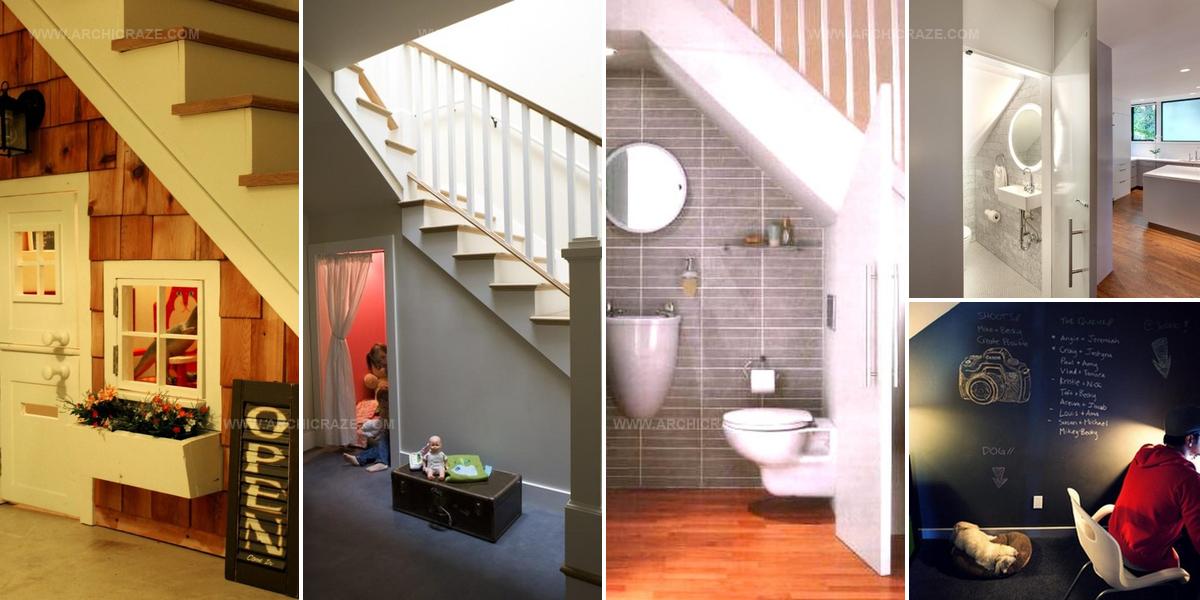
Miniature shop tucked into a stairs nook bursts with personality and charm, drawing immediate attention with its delightful design.
Wood shingles cover the wall and bring warmth and natural character to the space while a white door paired with matching window shutters adds playful detail.
Overhead, a black lantern hangs ready to cast gentle light across the tiny scene.
You can spot fresh flowers spilling from a window box right there, their bright colors and energy making the whole display pop.
An "OPEN" sign leans casually against the scene as if welcoming people to stop and look closer.
The rustic elements and small touches scattered throughout work together to feel like a genuine little place full of heart.
Natural Wood Floors, Bright Whites, Clean Lines
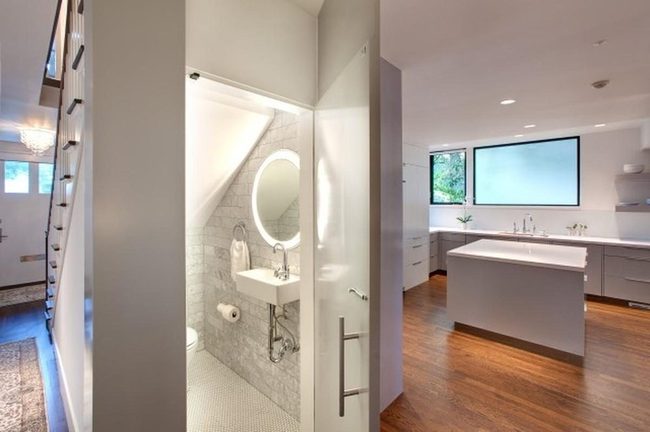
Wood floors with their warm, natural tones and smooth grain patterns anchor this home's interior and set a grounded foundation for the entire space.
White cabinets paired with a large window in the kitchen flood the area with daylight and make the room feel open and spacious.
Gray tiles in the bathroom establish a clean, modern look that keeps the compact area feeling organized and fresh.
A round mirror with built-in lighting sits above a streamlined white sink and adds both function and visual clarity to the bathroom.
Tall white closets line the hallway and offer plenty of storage without making the space feel cramped or cluttered.
Neutral colors in soft whites, grays, and warm wood tones run throughout the home and help every room feel connected and relaxed.
Smooth surfaces and uncomplicated design choices across each space result in a refined, peaceful place to live where function matters as much as form.
Riley Summers
Co-Founder & Home Styling Expert
Expertise
Smart Space Planning & Layout Optimization, DIY Home Projects & Budget-Friendly Décor, Trend Forecasting & Sustainable Design, Practical Styling Solutions for Every Home
Education
New York School of Interior Design, New York, NY
Riley Summers knows that a well-designed home isn’t just about looks—it’s about function, comfort, and personality. As co-founder of [Brand Name], she specializes in smart space planning, trend-forward décor, and sustainable styling solutions.
With a background in interior architecture from NYSID, Riley helps homeowners maximize their spaces with clever layouts and easy DIY projects. She loves sharing budget-friendly decorating ideas that make high design accessible.
Outside of work, she enjoys strolling through NYC’s neighborhoods, discovering new design trends, and savoring a great cup of coffee.