
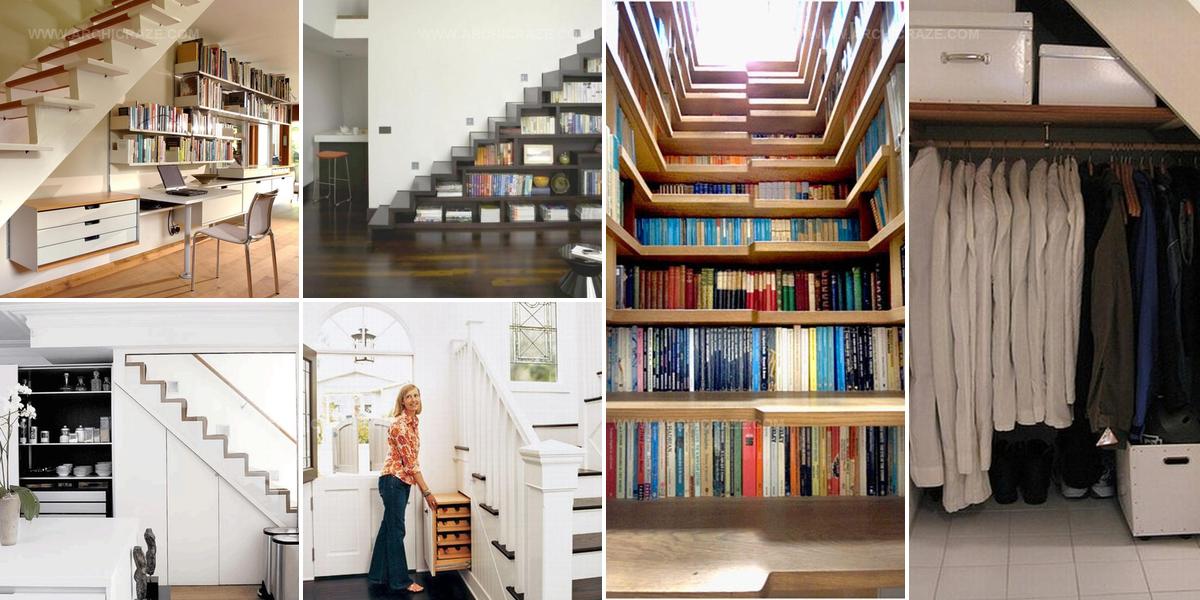
10 Creative Under Stairs Storage Ideas That Save Space

Storage beneath a staircase often goes unused despite offering valuable square footage in most homes.
Awkward angles and tight corners make many homeowners overlook this potential, but clever solutions can maximize every inch.
Whether compact or spacious, the area under stairs adapts to countless functional purposes that suit different household needs.
From organizing everyday items to designing beautiful focal points, this often-neglected zone deserves attention.
Smart planning helps convert wasted space into something practical and visually appealing.
Small changes in approach make a significant difference when working with unusual dimensions.
Consider what matters most for enhancing how you live, and watch this hidden spot become one of the hardest-working areas in the house.
White Wood Kitchen Serenity
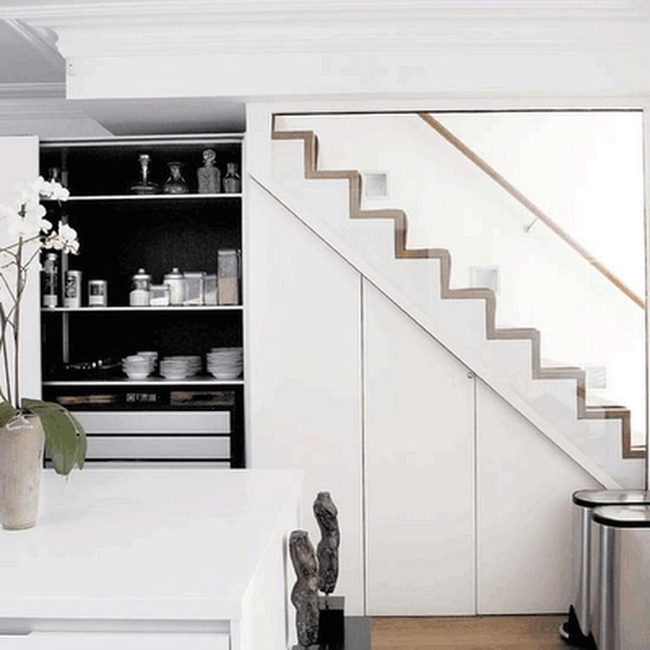
White surfaces throughout your kitchen deliver that first impression of cleanliness and freshness that makes you want to spend time there.
Wooden steps bring in natural warmth and stand out beautifully against the crisp walls, breaking up the brightness with some earthy tones.
Natural light pours through the space and settles into corners, making everything feel calm and grounded.
Open shelves lined with neatly arranged dishes and glass jars give the kitchen a personal, lived-in quality without looking cluttered.
A single orchid in a simple vase sits on the counter and adds just enough organic beauty to balance all that white.
You keep things minimal throughout, which makes the whole space feel bigger and less crowded.
Simple design choices mean everything has its place and purpose, and the kitchen becomes somewhere that actually feels good to be in.
Wooden Stairs With Hidden Shoe Storage
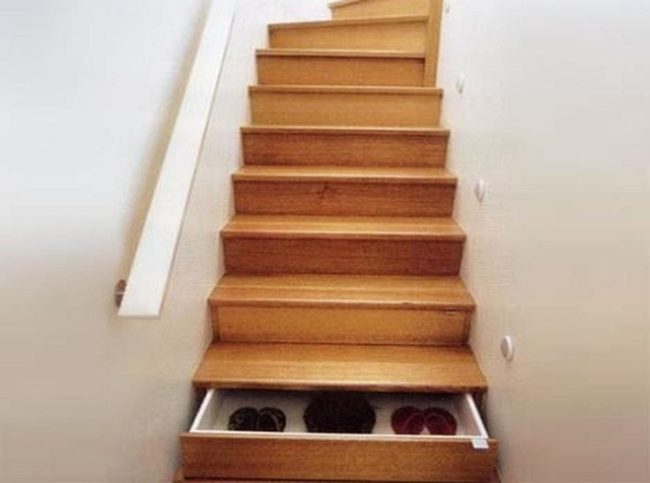
Wooden stairs with a sharp, clean design draw attention the moment you walk in, and tucked within one step is a sliding drawer that holds your shoes in perfect order.
Light wood tones spread warmth and natural glow across the whole space while white walls frame everything and keep the area feeling open and bright.
The smooth lines work with smart storage solutions to show how you can blend style and function together without any fuss.
This kind of design proves that staircase space doesn't have to sit empty when it can serve a real purpose.
When you combine useful storage with clean design, you get something that looks good and actually works for your daily life.
Colorful Books, Minimal Space
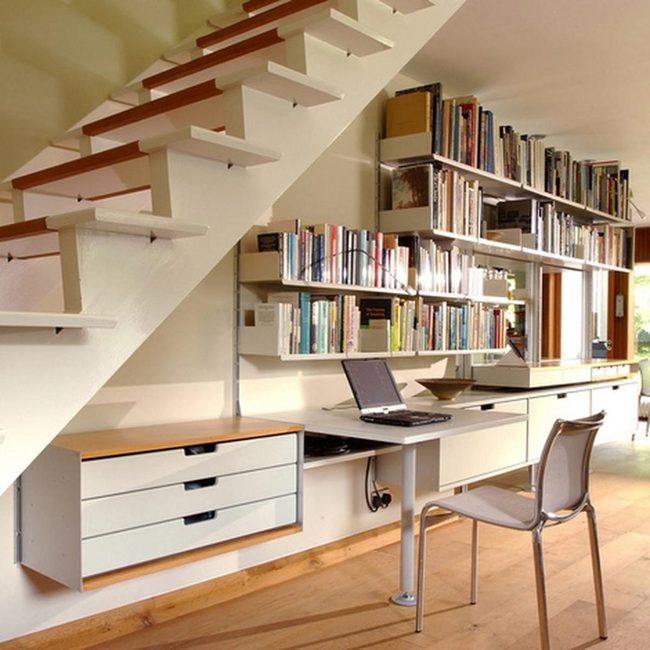
White shelves packed with colorful books immediately grab your attention in this minimalist room and set a strong visual tone.
Wooden flooring brings rich warmth throughout the space and pairs nicely with the elegant staircase nearby.
Natural light streams in from a nearby window and fills the room with a gentle glow that makes everything feel open.
A clean white desk runs along the wall and holds an open laptop, ready whenever you need to work or study.
A see-through chair sits in the room without taking up visual space or disrupting the simple design.
Books arranged on the shelves and smart furniture placement make the whole area feel welcoming and functional at the same time.
This workspace balances both practicality and aesthetics in a way that shows someone cares about how things look and work.
The calm, organized feel makes it an ideal spot whether you want to focus on work or settle in with a good book.
Dark Wood Wine Grid
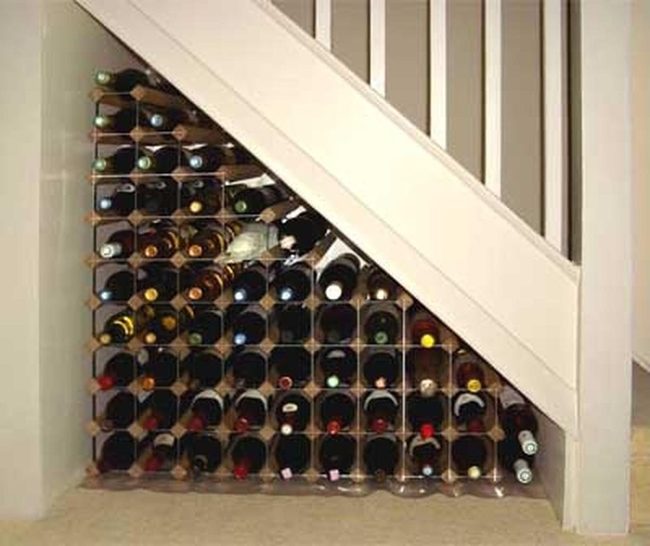
Wine racks built beneath your stairs create a striking wooden grid that displays bottles with precision and turns an overlooked space into a functional showcase.
The rich dark wood of the rack stands out beautifully against the white stair railing, and this contrast naturally draws your eye to the clever design.
Colorful bottle caps scattered across the organized grid add small bursts of visual interest throughout the display.
Warm carpet underfoot makes the whole area feel comfortable and lived-in rather than sterile.
What could have been wasted corner space now holds your collection neatly and keeps everything easy to access.
The solution combines storage with style in one compact area, and design lovers will appreciate how it maximizes a spot that most homes simply overlook.
Warm Wood Wine Display Under Stairs
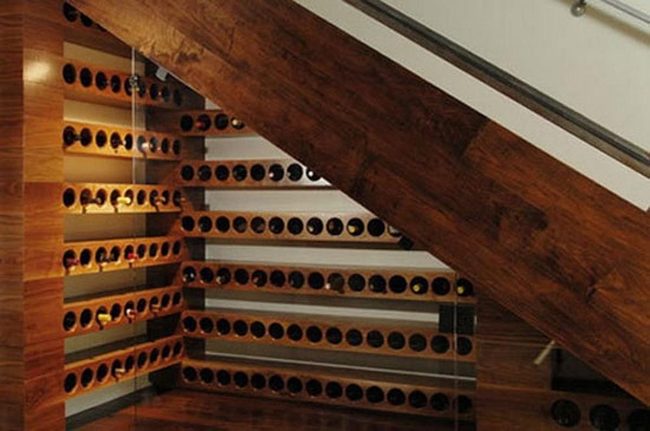
Wine lovers can transform the space beneath a staircase into a striking display by installing custom shelves that hold bottles horizontally and allow glass panels to showcase the entire collection.
Warm wood surrounding the area brings rich tones that make the setup feel like a genuine part of your home rather than an afterthought.
Clear glass fronts mean every bottle stays visible and becomes part of your room's design, while gentle lighting above draws eyes to the arrangement without being too much.
The shelves fit neatly between the staircase structure and use space that would otherwise sit empty, which shows how smart design can solve storage challenges.
Organizing wines with care demonstrates your passion for the collection and keeps everything easy to find.
Installing this kind of display takes advantage of an awkward corner and turns it into something that catches attention.
You end up with both a practical storage solution and a feature that guests notice when they walk through your home.
Arched Light And Dark Wood Entry
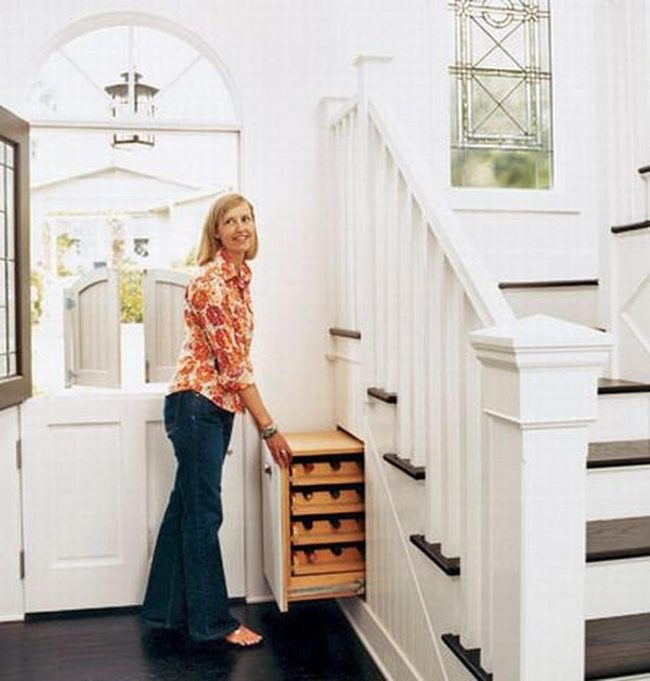
Bright sunlight pours through a large arched window and floods the entryway with warmth and energy.
Dark wood floors sit in striking contrast against crisp white walls, building visual interest throughout the space.
Black railings frame the staircase with restrained grace and guide your gaze upward naturally.
Glass panels on the stair landing add refinement without cluttering the area, and they let light flow through freely.
Hidden drawers built into the staircase steps show smart thinking about storage and space.
Straight architectural lines keep everything feeling both useful and welcoming for anyone who walks through.
The combination of natural light and well-chosen elements makes this entry feel like the true heart of the home.
Wooden Stairs Storage Solution
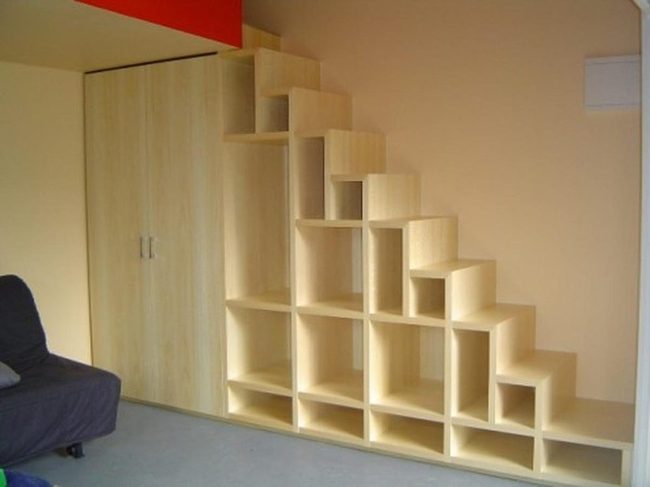
Wooden stairs that double as storage units dominate this room with their smart functionality and striking presence, connecting multiple levels while making excellent use of every inch of space.
Warm natural wood tones flow throughout, and they immediately make the environment feel both livable and welcoming for anyone who enters.
Black furniture pieces stand out sharply against the gentle beige walls, adding necessary contrast so the room doesn't fall flat or feel boring.
Open layouts here mean nothing feels cramped or stuck in one spot, and each piece has room to stand on its own without competing for attention.
Straight edges and minimal ornamentation run throughout the design, and they help guide the eye naturally from one area to the next while keeping everything feeling calm and organized.
Wooden Staircase Library Nook
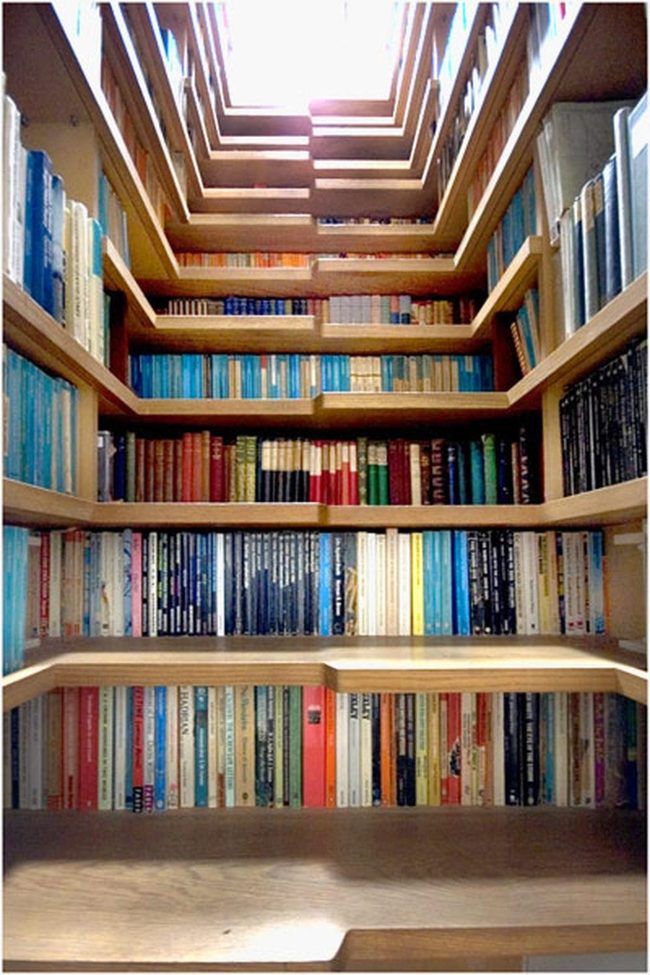
Built-in shelves climb along the staircase and overflow with books, transforming the space into a reader's paradise where sunlight pours down through an overhead skylight and bathes the colorful spines in natural light.
Warm wood tones wrap around the entire area and give it a natural, unpretentious beauty that draws book lovers in.
The wooden stairs blend seamlessly with the surrounding shelves, and this smart design choice makes the most of every inch of vertical space.
Rich textures and organic materials throughout the nook make the whole environment feel genuine and approachable.
What started as an ordinary staircase becomes something special simply because someone saw the potential to combine function and passion for reading.
You can adapt this same concept to your own home by thinking about how unused vertical spaces might hold both storage and style at the same time.
Wooden Staircase Library Wall
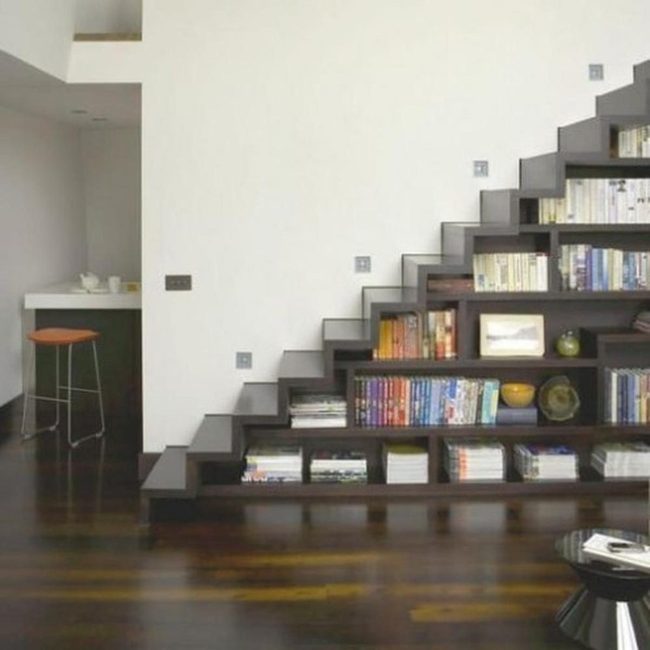
Wooden floors shine with a rich warmth under the soft glow of light, and square fixtures near the staircase add a sharp, modern edge that stops you in your tracks.
That staircase itself does double duty as a display unit, packed with colorful books and objects that bring life to what could have been just a structural element.
White walls frame everything around them and keep the space feeling open, so each design piece gets its moment to stand out.
Over in one corner, a compact work nook with a tall stool waits for you when you need a quiet spot to focus.
We can see how fewer elements mixed together show that smart design lets you have both style and all the function you actually need.
The whole room balances simplicity with real purpose, and nothing here feels like it's just sitting around taking up space.
White Shirt Closet Perfection
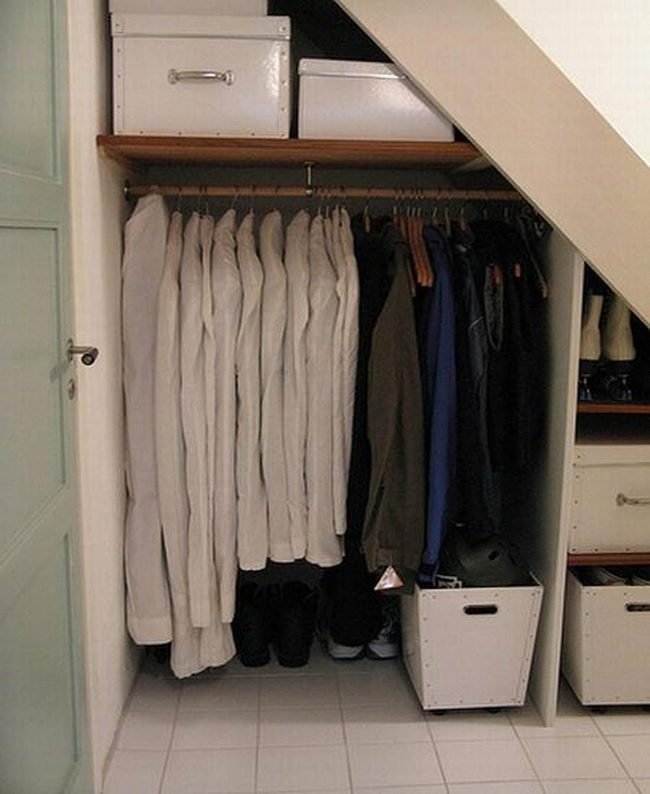
White shirts fill most of this closet and immediately stand out with their crisp, organized look that commands attention the moment you open the door.
Dark jackets line one side and break up all that white with strong contrast and visual depth.
Hanging clothes create clean vertical lines that guide your eye from ceiling to floor.
Storage boxes sit on the upper and lower shelves to make the best use of space and keep things hidden away neatly.
White bins at the bottom tuck away extra items while keeping everything looking streamlined and put-together.
The tile flooring stays easy to clean and gives the whole space a polished, finished feel.
Riley Summers
Co-Founder & Home Styling Expert
Expertise
Smart Space Planning & Layout Optimization, DIY Home Projects & Budget-Friendly Décor, Trend Forecasting & Sustainable Design, Practical Styling Solutions for Every Home
Education
New York School of Interior Design, New York, NY
Riley Summers knows that a well-designed home isn’t just about looks—it’s about function, comfort, and personality. As co-founder of [Brand Name], she specializes in smart space planning, trend-forward décor, and sustainable styling solutions.
With a background in interior architecture from NYSID, Riley helps homeowners maximize their spaces with clever layouts and easy DIY projects. She loves sharing budget-friendly decorating ideas that make high design accessible.
Outside of work, she enjoys strolling through NYC’s neighborhoods, discovering new design trends, and savoring a great cup of coffee.